Skip main navigation
Sold for $615,000
  • $615,000

    3803 Loyal Ln, Easton, PA 18045

    2beds
    2,174sqft
    Single Family Residence
    Built in 2021
    3,179 Square Feet Lot
    $626,600 Zestimate®
    $283/sqft
    $2,888 Estimated rent

    Home value

    $626,600

    $564,000 - $702,000

    $2,888/mo

    Zestimate® history
    Loading
    Loading...

    Owner options

    List your home for rent

    $2,888/mo

    Rent Zestimate®

    Find your next renter with Zillow Rental Manager. Plus, with online applications, you can quickly screen prospective tenants – for free.

    Learn more

    $2,888/mo

    Rent Zestimate®

    Refinance and save

    $4,322/mo

    Est. payment

    Refinancing to a lower rate could help reduce your monthly payments and save thousands over the life of the loan.

    See today's rates

    $4,322/mo

    Est. payment

    Explore your selling options

    Work with a Zillow partner agent

    Leverage their expertise and Zillow's premium Showcase listings to get your home seen by more buyers.

    Get started

    List with your own agent

    Get your home in front of millions of buyers by listing it on Zillow.

    Learn how to do it

    Sell it yourself

    Take full control of how buyers see your home on Zillow by listing For Sale by Owner (FSBO).

    List your home

    What's special

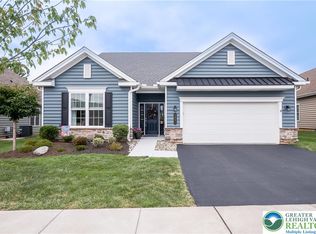
    Experience refined 55+ living in this impeccably designed 2-bedroom, 2-bath home with a private den, offering convenient one-floor living in one of Bethlehem Township’s most prestigious luxury communities adjacent to Green Pond Country Club. This residence offers timeless elegance and effortless, maintenance-free living. Newly installed premium flooring and plush carpeting create a bright, welcoming ambiance throughout. Enjoy time with loved ones in the open-concept living room, dining room, and kitchen—an inviting layout ideal for comfort and entertaining. The chef’s kitchen features granite countertops, stainless steel appliances, a gas range, pantry, and oversized island perfect for gathering and casual dining. The versatile den is ideal for a home office, library, or retreat. A partially finished attic adds flexibility and can be transformed into an additional room, hobby space, or guest area. Residents enjoy a resort-style lifestyle with an exclusive clubhouse offering a fitness center, library, billiards room, golf simulator, party room, hot tub, pickleball courts, and pool. Amenities include a pet wash station. Conveniently located near shopping, dining, and daily essentials, this community offers the perfect balance of tranquility and accessibility—an invitation to a refined, active lifestyle where luxury and location align seamlessly.

    Zillow last checked:

    Listing updated:

    Listed by:

    Tisha Hall 908-310-4267,

    Coldwell Banker Residential

    Bought with:

    Beth A. Giglio, RS369625

    Real of Pennsylvania

    Source: GLVR,MLS#: 771006MLS LogoOriginating MLS: Lehigh Valley MLS

    Facts & features

    Interior

    Bedrooms & bathrooms
    • Bedrooms: 2
    • Bathrooms: 2
    • Full bathrooms: 2
    Rooms
    • Room types: Den, Office
    Primary bedroom
    • Level: First
    • Dimensions: 13.20 x 16.40
    Bedroom
    • Level: First
    • Dimensions: 13.20 x 13.10
    Primary bathroom
    • Level: First
    • Dimensions: 13.20 x 10.20
    Breakfast room nook
    • Level: First
    • Dimensions: 14.90 x 14.20
    Den
    • Level: First
    • Dimensions: 10.80 x 11.30
    Family room
    • Level: First
    • Dimensions: 22.20 x 20.70
    Other
    • Level: First
    • Dimensions: 9.00 x 7.80
    Kitchen
    • Level: First
    • Dimensions: 12.40 x 16.11
    Laundry
    • Level: First
    • Dimensions: 5.10 x 9.50
    Living room
    • Level: First
    • Dimensions: 16.11 x 17.11
    Heating
    • Forced Air, Gas
    Cooling
    • Central Air
    Appliances
    • Included: Dishwasher, Gas Cooktop, Gas Dryer, Gas Oven, Gas Range, Gas Water Heater, Refrigerator, Washer
    • Laundry: Gas Dryer Hookup, Main Level
    Features
    • Attic, Cathedral Ceiling(s), Dining Area, Separate/Formal Dining Room, Eat-in Kitchen, High Ceilings, Home Office, Kitchen Island, Mud Room, Storage, Utility Room, Vaulted Ceiling(s), Walk-In Closet(s)
    • Basement: None
    • Has fireplace: Yes
    • Fireplace features: Family Room
    Interior area
    • Total interior livable area: 2,174 sqft
    • Finished area above ground: 2,174
    • Finished area below ground: 0

    Property

    Parking
    • Total spaces: 2
    • Parking features: Attached, Driveway, Garage, Off Street, On Street, Garage Door Opener
    • Attached garage spaces: 2
    • Has uncovered spaces: Yes
    Features
    • Stories: 1
    Lot
    • Size: 3,179 Square Feet
    Details
    • Parcel number: M8 1 2A83S 0205
    • Zoning: Residential
    • Special conditions: None

    Construction

    Type & style
    • Home type: SingleFamily
    • Architectural style: Ranch
    • Property subtype: Single Family Residence
    Materials
    • Vinyl Siding
    • Roof: Asphalt,Fiberglass
    Condition
    • Year built: 2021

    Utilities & green energy

    • Sewer: Public Sewer
    • Water: Public

    Community & HOA

    Community
    • Senior community: Yes
    • Subdivision: Traditions of America at Green Pond
    HOA
    • Has HOA: Yes
    • HOA fee: $318 monthly
    Location
    • Region: Easton

    Financial & listing details

    • Price per square foot: $283/sqft
    • Tax assessed value: $95,600
    • Annual tax amount: $7,840
    • Date on market: 1/26/2026
    • Cumulative days on market: 17 days
    • Ownership type: Fee Simple

    Price history

    DateEventPrice
    3/26/2026Sold$615,000+2.5%$283/sqft
    Source: GLVR #771006 Report a problem
    2/12/2026Pending sale$599,900$276/sqft
    Source: GLVR #771006 Report a problem
    1/31/2026Listed for sale$599,900-3.9%$276/sqft
    Source: GLVR #771006 Report a problem
    11/21/2025Listing removed$624,000$287/sqft
    Source: GLVR #762228 Report a problem
    10/23/2025Price change$624,000-4%$287/sqft
    Source: GLVR #762228 Report a problem
    9/26/2025Price change$650,000-2.3%$299/sqft
    Source: GLVR #762228 Report a problem
    8/17/2025Price change$665,000-1.5%$306/sqft
    Source: GLVR #762228 Report a problem
    8/2/2025Listed for sale$675,000+19.5%$310/sqft
    Source: GLVR #762228 Report a problem
    10/27/2023Sold$565,000-1.7%$260/sqft
    Source: GLVR #723319 Report a problem
    9/13/2023Pending sale$574,900$264/sqft
    Source: GLVR #723319 Report a problem
    9/10/2023Price change$574,900-2.5%$264/sqft
    Source: GLVR #723319 Report a problem
    9/2/2023Listed for sale$589,900+27.8%$271/sqft
    Source: GLVR #723319 Report a problem
    12/8/2021Sold$461,723$212/sqft
    Source: Public Record Report a problem

    Public tax history

    YearProperty taxesTax assessment
    2025$7,536 +2.7%$95,600
    2024$7,336 -0.3%$95,600
    2023$7,360 +5.3%$95,600 +5.3%
    2022$6,991 +296115.7%$90,800 +45300%
    2021$2 $200
    Find assessor info on the county website

    Neighborhood: 18045

    Nearby schools

    GreatSchools rating
    Schools provided by the listing agent
    • District: Bethlehem

    Source: GLVR. This data may not be complete. We recommend contacting the local school district to confirm school assignments for this home.

    Get a cash offer in 3 minutes
    Find out how much your home could sell for in as little as 3 minutes with a no-obligation cash offer.
    Estimated market value
    $626,600
    Get a cash offer in 3 minutes
    Find out how much your home could sell for in as little as 3 minutes with a no-obligation cash offer.
    Estimated market value
    $626,600