Welcome home to 3801 Petunia Court in desirable Ellingsworth Commons! This beautiful 4-bedroom, 3 full-bath bi-level sits on a corner lot at the end of a cul-de-sac, offering great space, style, and functionality. Step inside to an open-concept main level featuring a vaulted living room ceiling, luxury engineered hardwood flooring, and a neutral color palette that feels clean and modern. The kitchen is a standout with granite countertops, a large pantry, breakfast bar/work area, and stainless appliances — and all kitchen appliances stay, along with the washer and dryer!
The main level offers a split-bedroom layout with a private primary suite and spacious secondary bedrooms. Downstairs, you’ll find a large family room plus a 4th bedroom and full bath, perfect for guests, teens, or a home office setup. Enjoy outdoor living with a deck and fully fenced backyard with black aluminum fencing.
Extras include a Culligan water system with reverse osmosis, radon mitigation system, and plenty of unfinished storage space. Neighborhood perks include Club house w/weight room & pool; green spaces, parks, walking paths and a nearby lake — plus easy access to shopping and major highways.
Schedule your private showing today — this one is move-in ready and won’t last!
Sold for $335,000
$335,000
3801 Petunia Court, Jeffersonville, IN 47130
4beds
2,220sqft
Single Family Residence
Built in 2019
10,454 Square Feet Lot
$336,300 Zestimate®
$151/sqft
$2,331 Estimated rent
Home value
$336,300
Estimated sales range
Not available
$2,331/mo
Zestimate® history
Owner options
List your home for rent
$2,331/mo
Rent Zestimate®
Find your next renter with Zillow Rental Manager. Plus, with online applications, you can quickly screen prospective tenants – for free.
$2,331/mo
Rent Zestimate®
Refinance and save
$2,531/mo
Est. payment
Refinancing to a lower rate could help reduce your monthly payments and save thousands over the life of the loan.
$2,531/mo
Est. payment
Explore your selling options
Work with a Zillow partner agent
Leverage their expertise and Zillow's premium Showcase listings to get your home seen by more buyers.
Get startedList with your own agent
Get your home in front of millions of buyers by listing it on Zillow.
Learn how to do itSell it yourself
Take full control of how buyers see your home on Zillow by listing For Sale by Owner (FSBO).
List your homeWhat's special
Spacious secondary bedroomsOpen-concept main levelPrivate primary suiteSplit-bedroom layoutStainless appliancesAll kitchen appliances stayLarge family room
Zillow last checked:
Listing updated:
Listed by:
Bob Murphy,
Green Tree Real Estate Services
Bought with:
Lora Mindel, RB20002163
Nest Realty
Source: SIRA,MLS#: 202605243 Originating MLS: Southern Indiana REALTORS Association
Originating MLS: Southern Indiana REALTORS AssociationFacts & features
Interior
Bedrooms & bathrooms
- Bedrooms: 4
- Bathrooms: 3
- Full bathrooms: 3
Primary bedroom
- Description: Primary Bedroom, walk-in closet,Flooring: Engineered Hardwood
- Level: First
- Dimensions: 12.8 x 14
Bedroom
- Description: Flooring: Engineered Hardwood
- Level: First
- Dimensions: 11.5 x 13.6
Bedroom
- Description: Flooring: Engineered Hardwood
- Level: First
- Dimensions: 11.5 x 12.6
Bedroom
- Description: Lower Level, Window, closet,Flooring: Engineered Hardwood
- Level: Lower
- Dimensions: 10.6 x 11
Family room
- Description: Lower Level,Flooring: Engineered Hardwood
- Level: Lower
- Dimensions: 20 x 24
Other
- Description: Primary Bath,Flooring: Tile
- Level: First
- Dimensions: 7 x 12.8
Other
- Description: Hall bath,Flooring: Tile
- Level: First
- Dimensions: 5 x 8
Other
- Description: Lower Level,Flooring: Tile
- Level: Lower
- Dimensions: 6.5 x 8.6
Kitchen
- Description: Dining area, breakfast bar, pantry,Flooring: Engineered Hardwood
- Level: First
- Dimensions: 20 x 24
Living room
- Description: ceiling fan, high ceiling height,Flooring: Engineered Hardwood
- Level: First
- Dimensions: 15 x 21
Other
- Description: Laundry,Flooring: Tile
- Level: First
- Dimensions: 6 x 8.5
Heating
- Forced Air
Cooling
- Central Air
Appliances
- Included: Dryer, Dishwasher, Oven, Range, Refrigerator, Water Softener, Washer
- Laundry: Main Level, Laundry Room
Features
- Ceiling Fan(s), Bath in Primary Bedroom, Main Level Primary, Split Bedrooms, Walk-In Closet(s), Window Treatments
- Windows: Blinds, Thermal Windows
- Basement: Full,Finished
- Has fireplace: No
Interior area
- Total structure area: 2,220
- Total interior livable area: 2,220 sqft
- Finished area above ground: 1,562
- Finished area below ground: 658
Property
Parking
- Total spaces: 2
- Parking features: Attached, Garage Faces Front, Garage, Garage Door Opener
- Attached garage spaces: 2
- Has uncovered spaces: Yes
Features
- Levels: Two
- Stories: 2
- Patio & porch: Deck
- Exterior features: Deck, Fence, Paved Driveway
- Fencing: Yard Fenced
Lot
- Size: 10,454 Square Feet
- Features: Corner Lot, Cul-De-Sac
Details
- Parcel number: 104202300199000039
- Zoning: Residential
- Zoning description: Residential
- Special conditions: Relocation
Construction
Type & style
- Home type: SingleFamily
- Architectural style: Bi-Level
- Property subtype: Single Family Residence
Materials
- Brick, Frame, Vinyl Siding
- Foundation: Poured
- Roof: Shingle
Condition
- Resale
- New construction: No
- Year built: 2019
Utilities & green energy
- Sewer: Public Sewer
- Water: Connected, Public
Community & HOA
Community
- Features: Sidewalks
- Subdivision: Ellingsworth Commons
HOA
- Has HOA: Yes
- HOA fee: $450 annually
Location
- Region: Jeffersonville
Financial & listing details
- Price per square foot: $151/sqft
- Tax assessed value: $357,000
- Annual tax amount: $3,283
- Date on market: 1/8/2026
- Cumulative days on market: 130 days
- Listing terms: Conventional,FHA,VA Loan
- Road surface type: Paved
Price history
| Date | Event | Price |
|---|---|---|
| 5/18/2026 | Sold | $335,000-2.9%$151/sqft |
Source:  SIRA #202605243 Report a problem SIRA #202605243 Report a problem | ||
| 1/14/2026 | Listed for sale | $345,000-10.4%$155/sqft |
Source: SIRA #202605243 Report a problem | ||
| 11/24/2022 | Listing removed | -- |
Source: Zillow Rental Manager Report a problem | ||
| 11/16/2022 | Listed for rent | $2,250$1/sqft |
Source: Zillow Rental Manager Report a problem | ||
| 7/7/2022 | Listing removed | -- |
Source: Zillow Rental Manager Report a problem | ||
| 6/24/2022 | Listed for rent | $2,250$1/sqft |
Source: Zillow Rental Manager Report a problem | ||
| 6/24/2022 | Listing removed | -- |
Source:  RE/MAX International Report a problem RE/MAX International Report a problem | ||
| 4/2/2022 | Listed for sale | $384,900$173/sqft |
Source: SIRA #202207876 Report a problem | ||
Public tax history
| Year | Property taxes | Tax assessment |
|---|---|---|
| 2025 | $3,283 -0.8% | $357,000 +8.7% |
| 2024 | $3,309 -2.1% | $328,300 -0.8% |
| 2023 | $3,379 +17.1% | $330,900 -2.1% |
| 2022 | $2,885 +5.8% | $337,900 +17.1% |
| 2021 | $2,726 +22616.7% | $288,500 +5.8% |
| 2020 | $12 | $272,600 +68050% |
| 2019 | -- | $400 |
Find assessor info on the county website
Neighborhood: 47130
Nearby homes
- $298,7003 bd2 ba1.3k sqft3803 Petunia Ct, Jeffersonville, IN 47130Off Market
- $340,1004 bd3 ba2.1k sqft3801 Petunia, Jeffersonville, IN 47130Off Market
- $362,5004 bd3 ba2.4k sqft3802 Carnation Ct, Jeffersonville, IN 47130Sold
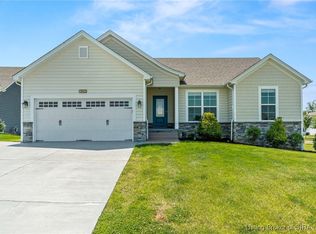
- $380,0004 bd3 ba2.1k sqft3804 Carnation Ct, Jeffersonville, IN 47130Sold

- $303,5003 bd2 ba1.5k sqft1520 Parkland Trl, Jeffersonville, IN 47130Off Market
- $314,1263 bd2 ba1.4k sqft1518 Parkland Trl, Jeffersonville, IN 47130Sold
- $295,6003 bd2 ba1.5k sqft1518 Parkland Trl #D51W7D, Jeffersonville, IN 47130Off Market
- $324,3003 bd2 ba1.4k sqft3805 Petunia Ct, Jeffersonville, IN 47130Off Market
Nearby schools
GreatSchools rating
- 7/10Utica Elementary SchoolGrades: PK-5Distance: 1.2 mi
- 4/10Parkview Middle SchoolGrades: 6-8Distance: 3.4 mi
- 4/10Jeffersonville High SchoolGrades: 9-12Distance: 1.3 mi


Get pre-qualified for a loan
At Zillow Home Loans, we can pre-qualify you in as little as 5 minutes with no impact to your credit score.An equal housing lender. NMLS #10287.
Sell for more on Zillow
Get a Zillow Showcase℠ listing at no additional cost and you could sell for .
$336,300
2% more
+$6,726
With Zillow Showcase(estimated)
$343,026
- Indiana
- Clark County
- Jeffersonville
- 47130
- 3801 Petunia Court
Nearby cities
Nearby neighborhoods
Nearby zip codes
Other Jeffersonville Topics
