Welcome to 3802 Carnation Ct, located in the highly sought-after Ellingsworth Commons in Jeffersonville’s vibrant east end! This beautiful Samantha floor plan offers 4 bedrooms, 3 full bathrooms, and plenty of space for comfortable living and entertaining. You’ll love the solid surface flooring throughout, neutral paint colors, and the seamless flow of this well-maintained home.
Enjoy meals in the eat-in kitchen with direct access to the deck, perfect for morning coffee or evening relaxation. The walkout basement opens to a spacious patio, creating a second outdoor living area ideal for hosting or unwinding. There’s even a utility garage in the lower level—great for storage, hobbies, or yard tools.
A 2-car garage plus an extra-wide driveway provide ample parking. The neighborhood itself is a standout, featuring a clubhouse with a pool, walking trails, and direct connections to Jeffersonville city parks. Grocery stores, restaurants, and everyday conveniences are all within walking distance, making life here as easy as it is enjoyable.
Don’t miss your opportunity to live in one of Jeffersonville’s most connected and community-focused neighborhoods. Schedule your showing today!
Sold for $362,500
$362,500
3802 Carnation Court, Jeffersonville, IN 47130
4beds
2,461sqft
Single Family Residence
Built in 2019
0.26 Acres Lot
$365,000 Zestimate®
$147/sqft
$2,438 Estimated rent
Home value
$365,000
$186,000 - $708,000
$2,438/mo
Zestimate® history
Owner options
List your home for rent
$2,438/mo
Rent Zestimate®
Find your next renter with Zillow Rental Manager. Plus, with online applications, you can quickly screen prospective tenants – for free.
$2,438/mo
Rent Zestimate®
Refinance and save
$2,236/mo
Est. payment
Refinancing to a lower rate could help reduce your monthly payments and save thousands over the life of the loan.
$2,236/mo
Est. payment
Explore your selling options
Work with a Zillow partner agent
Leverage their expertise and Zillow's premium Showcase listings to get your home seen by more buyers.
Get startedList with your own agent
Get your home in front of millions of buyers by listing it on Zillow.
Learn how to do itSell it yourself
Take full control of how buyers see your home on Zillow by listing For Sale by Owner (FSBO).
List your homeWhat's special
Spacious patioWalkout basementEat-in kitchenNeutral paint colorsSolid surface flooring
Zillow last checked:
Listing updated:
Listed by:
Stacie Thompson,
RE/MAX Advantage
Bought with:
Jason Farabee, RB14040829
The Agency Louisville
Source: SIRA,MLS#: 202508482 Originating MLS: Southern Indiana REALTORS Association
Originating MLS: Southern Indiana REALTORS AssociationFacts & features
Interior
Bedrooms & bathrooms
- Bedrooms: 4
- Bathrooms: 3
- Full bathrooms: 3
Rooms
- Room types: Family Room
Primary bedroom
- Description: Flooring: Laminate
- Level: First
Bedroom
- Description: Flooring: Laminate
- Level: First
Bedroom
- Description: Flooring: Laminate
- Level: First
Bedroom
- Description: Flooring: Luxury Vinyl Plank
- Level: Lower
Family room
- Description: Flooring: Luxury Vinyl Plank
- Level: Lower
Other
- Description: Flooring: Tile
- Level: First
Other
- Description: Flooring: Tile
- Level: First
Other
- Description: Flooring: Tile
- Level: Lower
Kitchen
- Description: Flooring: Laminate
- Level: First
Living room
- Description: Flooring: Laminate
- Level: First
Heating
- Forced Air
Cooling
- Central Air
Appliances
- Included: Dishwasher, Disposal, Microwave, Oven, Range, Refrigerator
- Laundry: Main Level, Laundry Room
Features
- Ceramic Bath, Ceiling Fan(s), Kitchen Island, Bath in Primary Bedroom, Main Level Primary, Open Floorplan, Pantry, Split Bedrooms, Utility Room, Vaulted Ceiling(s), Walk-In Closet(s), Window Treatments
- Windows: Blinds, Screens, Thermal Windows
- Basement: Exterior Entry,Full,Finished,Walk-Out Access,Sump Pump
- Has fireplace: No
Interior area
- Total structure area: 2,461
- Total interior livable area: 2,461 sqft
- Finished area above ground: 1,417
- Finished area below ground: 1,044
Property
Parking
- Total spaces: 2
- Parking features: Attached, Garage Faces Front, Garage, Garage Door Opener
- Attached garage spaces: 2
- Has uncovered spaces: Yes
Features
- Levels: One
- Stories: 1
- Patio & porch: Deck, Patio
- Exterior features: Deck, Landscaping, Paved Driveway, Patio
Lot
- Size: 0.26 Acres
- Features: Cul-De-Sac
Details
- Parcel number: 104202300198000039
- Zoning: Residential
- Zoning description: Residential
Construction
Type & style
- Home type: SingleFamily
- Architectural style: One Story
- Property subtype: Single Family Residence
Materials
- Brick, Frame, Vinyl Siding
- Foundation: Poured
- Roof: Shingle
Condition
- Resale
- New construction: No
- Year built: 2019
Details
- Builder model: Samantha
Utilities & green energy
- Sewer: Public Sewer
- Water: Connected, Public
Community & HOA
Community
- Features: Sidewalks
- Security: Radon Mitigation System
- Subdivision: Ellingsworth Commons
HOA
- Has HOA: Yes
- HOA fee: $450 annually
Location
- Region: Jeffersonville
Financial & listing details
- Price per square foot: $147/sqft
- Tax assessed value: $371,400
- Annual tax amount: $3,451
- Date on market: 6/4/2025
- Cumulative days on market: 126 days
- Listing terms: Conventional,FHA,VA Loan
- Road surface type: Paved
Price history
| Date | Event | Price |
|---|---|---|
| 10/8/2025 | Sold | $362,500-0.7%$147/sqft |
Source:  SIRA #202508482 Report a problem SIRA #202508482 Report a problem | ||
| 8/14/2025 | Price change | $365,000-0.8%$148/sqft |
Source: SIRA #202508482 Report a problem | ||
| 7/20/2025 | Price change | $368,000-1.9%$150/sqft |
Source: SIRA #202508482 Report a problem | ||
| 7/11/2025 | Price change | $375,000-1.3%$152/sqft |
Source: SIRA #202508482 Report a problem | ||
| 6/25/2025 | Price change | $380,000-1.3%$154/sqft |
Source: SIRA #202508482 Report a problem | ||
| 6/4/2025 | Listed for sale | $385,000+10.8%$156/sqft |
Source: SIRA #202508482 Report a problem | ||
| 12/5/2022 | Sold | $347,500-0.7%$141/sqft |
Source: SIRA #2022013138 Report a problem | ||
| 11/4/2022 | Listed for sale | $350,000$142/sqft |
Source: SIRA #2022013138 Report a problem | ||
Public tax history
| Year | Property taxes | Tax assessment |
|---|---|---|
| 2025 | $3,417 -50.4% | $371,400 +8.7% |
| 2024 | $6,888 +95.6% | $341,700 -0.8% |
| 2023 | $3,521 +35.4% | $344,400 -2.2% |
| 2022 | $2,601 +5.7% | $352,100 +35.4% |
| 2021 | $2,460 +40096.1% | $260,100 +5.7% |
| 2020 | $6 | $246,000 +61400% |
| 2019 | -- | $400 |
Find assessor info on the county website
Neighborhood: 47130
Nearby homes
- $380,0004 bd3 ba2.1k sqft3804 Carnation Ct, Jeffersonville, IN 47130Sold

- $331,1004 bd3 ba1.9k sqft3805 Carnation Ct, Jeffersonville, IN 47130Off Market
- $335,0004 bd3 ba2.2k sqft3801 Petunia Ct, Jeffersonville, IN 47130Sold
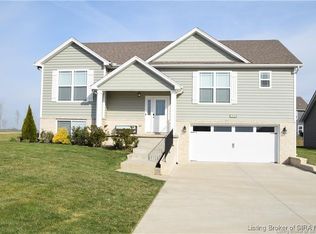
- $298,7003 bd2 ba1.3k sqft3803 Petunia Ct, Jeffersonville, IN 47130Off Market
- $252,900-- bd-- ba-- sqft3903 Carnation Ct, Jeffersonville, IN 47130Off Market
- $380,0004 bd3 ba2k sqft3806 Carnation Ct, Jeffersonville, IN 47130Sold
- $305,1003 bd2 ba1.5k sqft1520 Parkland Trl, Jeffersonville, IN 47130Off Market
- $346,3004 bd3 ba1.2k sqft3803 Carnation Ct, Jeffersonville, IN 47130Off Market
Nearby schools
GreatSchools rating
- 7/10Utica Elementary SchoolGrades: PK-5Distance: 1.2 mi
- 4/10Parkview Middle SchoolGrades: 6-8Distance: 3.4 mi
- 4/10Jeffersonville High SchoolGrades: 9-12Distance: 1.3 mi


Get pre-qualified for a loan
At Zillow Home Loans, we can pre-qualify you in as little as 5 minutes with no impact to your credit score.An equal housing lender. NMLS #10287.
Sell for more on Zillow
Get a Zillow Showcase℠ listing at no additional cost and you could sell for .
$365,000
2% more
+$7,300
With Zillow Showcase(estimated)
$372,300
- Indiana
- Clark County
- Jeffersonville
- 47130
- 3802 Carnation Court
Nearby cities
Nearby neighborhoods
Nearby zip codes
Other Jeffersonville Topics
