Skip main navigation
Sold for $511,000
  • $511,000

    3801 SW 91st Dr, Gainesville, FL 32608

    4beds
    2,164sqft
    Single Family Residence
    Built in 2004
    5,663 Square Feet Lot
    $513,600 Zestimate®
    $236/sqft
    $2,757 Estimated rent

    Home value

    $513,600

    $488,000 - $539,000

    $2,757/mo

    Zestimate® history
    Loading
    Loading...

    Owner options

    List your home for rent

    $2,757/mo

    Rent Zestimate®

    Find your next renter with Zillow Rental Manager. Plus, with online applications, you can quickly screen prospective tenants – for free.

    Learn more

    $2,757/mo

    Rent Zestimate®

    Refinance and save

    $3,841/mo

    Est. payment

    Refinancing to a lower rate could help reduce your monthly payments and save thousands over the life of the loan.

    See today's rates

    $3,841/mo

    Est. payment

    Explore your selling options

    Work with a Zillow partner agent

    Leverage their expertise and Zillow's premium Showcase listings to get your home seen by more buyers.

    Get started

    List with your own agent

    Get your home in front of millions of buyers by listing it on Zillow.

    Learn how to do it

    Sell it yourself

    Take full control of how buyers see your home on Zillow by listing For Sale by Owner (FSBO).

    List your home

    What's special

    Home officeSeasonal decorGreat roomFire pitLow - maintenance lifestyleLuxury vinyl plank floorsOutdoor oasis
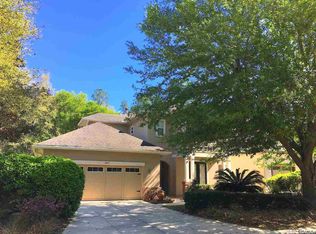
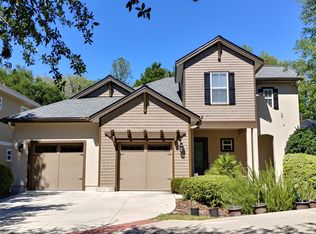
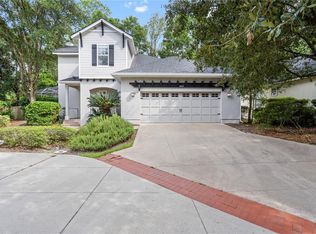
    Welcome to your dream home nestled within the idyllic enclave of Colson's Corner, located in the popular Southwest Gainesville neighborhood of Haile Plantation. Move-in ready and boasting a low-maintenance lifestyle, this home has been meticulously crafted to offer the epitome of effortless elegance and supreme comfort. Just past the generous foyer you'll be greeted by the great room, adorned with a charming fireplace that exudes a cozy ambiance, perfect for gatherings on chilly evenings. The great room effortlessly flows into the dining areas and kitchen, creating a harmonious space for entertaining guests or simply enjoying everyday moments with loved ones. The warmth and ease of luxury vinyl plank floors stretches seamlessly throughout, and a soothing neutral color palette invites relaxation. Designed with practicality and privacy in mind, the three-way split plan affords optimal functionality, ensuring every member of the household enjoys their own tranquil oasis. Two graciously appointed bedrooms and a bath at the front of the home offer a welcoming retreat for guests or loved ones. Nestled at the rear of the residence, the primary suite beckons with its tranquil vistas of the picturesque garden, inviting you to unwind and escape the hustle and bustle of daily life. The ensuite spa bath provides a sanctuary on those hectic days, and the walk-in closet offers ample space to organize your wardrobe and accessories with ease. Ascend the stairs to discover a secluded fourth bedroom and bath, providing a space ideal for guests, a home office, or a cozy den. Indulge in the abundance of storage options that this home offers, from additional kitchen cabinets to a spacious walk-in attic bonus space, providing the perfect solution for stowing away seasonal decor and cherished belongings. Escape to the outdoor oasis that awaits beyond the confines of the interior, where a fenced backyard offers a haven for outdoor gatherings and leisurely pursuits. Savor the delights of alfresco living on the screen-enclosed patio, where you can sip your morning coffee amidst the tranquil surroundings, or gather around the beautiful paver patio with fire pit on cooler evenings, creating memories to last a lifetime. Embrace a lifestyle of unparalleled luxury, tranquility, and ease. Don't miss your opportunity to make this haven your own – schedule your private viewing today and prepare to fall in love at first sight. Welcome home.

    Zillow last checked:

    Listing updated:

    Listing Provided by:

    Anna Olcese 352-870-3140,

    ENGEL & VOLKERS GAINESVILLE 352-672-6325

    Bought with:

    Lauretta Fogg, 0575165

    COLDWELL BANKER M.M. PARRISH REALTORS

    Source: Stellar MLS,MLS#: GC520961MLS LogoOriginating MLS: Gainesville-Alachua

    Facts & features

    Interior

    Bedrooms & bathrooms
    • Bedrooms: 4
    • Bathrooms: 3
    • Full bathrooms: 3
    Primary bedroom
    • Features: Walk-In Closet(s)
    • Level: First
    Kitchen
    • Level: First
    Living room
    • Level: First
    Heating
    • Natural Gas
    Cooling
    • Central Air
    Appliances
    • Included: Dishwasher, Disposal, Gas Water Heater, Microwave, Range, Refrigerator
    • Laundry: Inside
    Features
    • Ceiling Fan(s), Crown Molding, Eating Space In Kitchen, High Ceilings, Living Room/Dining Room Combo, Open Floorplan, Primary Bedroom Main Floor, Split Bedroom, Stone Counters, Walk-In Closet(s)
    • Flooring: Vinyl
    • Doors: French Doors
    • Windows: Blinds, Window Treatments, Skylight(s)
    • Has fireplace: Yes
    • Fireplace features: Family Room, Gas
    Interior area
    • Total structure area: 2,988
    • Total interior livable area: 2,164 sqft

    Property

    Parking
    • Total spaces: 2
    • Parking features: Driveway, Garage Door Opener, On Street
    • Attached garage spaces: 2
    • Has uncovered spaces: Yes
    Features
    • Levels: Two
    • Stories: 2
    • Patio & porch: Covered, Enclosed, Patio, Porch, Rear Porch, Screened
    • Exterior features: Irrigation System, Rain Gutters
    • Fencing: Wood
    • Has view: Yes
    • View description: Garden
    Lot
    • Size: 5,663 sqft
    • Features: Corner Lot, In County, Near Golf Course
    • Residential vegetation: Mature Landscaping, Trees/Landscaped
    Details
    • Parcel number: 06860345001
    • Zoning: PD
    • Special conditions: None

    Construction

    Type & style
    • Home type: SingleFamily
    • Architectural style: Other
    • Property subtype: Single Family Residence
    Materials
    • Stucco
    • Foundation: Slab
    • Roof: Shingle
    Condition
    • New construction: No
    • Year built: 2004

    Utilities & green energy

    • Sewer: Public Sewer
    • Water: Public
    • Utilities for property: BB/HS Internet Available, Cable Available, Electricity Connected, Fiber Optics, Natural Gas Connected, Public, Sewer Connected, Street Lights, Underground Utilities

    Community & neighborhood

    Community
    • Community features: Deed Restrictions, Golf Carts OK, Golf, Park, Playground, Pool, Sidewalks, Special Community Restrictions
    Location
    • Region: Gainesville
    • Subdivision: HAILE PLANTATION UNIT 34 PH 5

    HOA & financial

    HOA
    • Has HOA: Yes
    • HOA fee: $180 monthly
    • Amenities included: Clubhouse, Fence Restrictions, Park, Pickleball Court(s), Playground, Pool, Recreation Facilities, Trail(s)
    • Services included: Maintenance Grounds, Manager, Pest Control, Recreational Facilities
    • Association name: Eric Corcoran - Mason Property Solutions
    • Association phone: 352-554-9910
    • Second association name: Haile Plantation West
    Other fees
    • Pet fee: $0 monthly
    Other financial information
    • Total actual rent: 0

    Other

    Other facts
    • Listing terms: Cash,Conventional,FHA,VA Loan
    • Ownership: Fee Simple
    • Road surface type: Paved

    Price history

    DateEventPrice
    6/11/2024Sold$511,000+0.2%$236/sqft
    Source: Stellar MLS #GC520961 Report a problem
    4/28/2024Pending sale$510,000$236/sqft
    Source: Stellar MLS #GC520961 Report a problem
    4/12/2024Listed for sale$510,000+7.4%$236/sqft
    Source: Stellar MLS #GC520961 Report a problem
    6/27/2022Sold$475,000$220/sqft
    Source: Public Record Report a problem
    5/21/2022Pending sale$475,000$220/sqft
    Source: Stellar MLS #GC505164 Report a problem
    5/19/2022Listed for sale$475,000+70.3%$220/sqft
    Source: Stellar MLS #GC505164 Report a problem
    4/6/2016Sold$279,000-3.5%$129/sqft
    Source: Public Record Report a problem
    2/11/2016Pending sale$289,000$134/sqft
    Source: Thomas Group Realty LLC #371203 Report a problem
    2/11/2016Listed for sale$289,000-1%$134/sqft
    Source: Thomas Group Realty LLC #371203 Report a problem
    2/27/2004Sold$292,000-35.1%$135/sqft
    Source: Public Record Report a problem
    12/17/2001Sold$450,000$208/sqft
    Source: Public Record Report a problem

    Public tax history

    YearProperty taxesTax assessment
    2025$4,493 -37.9%$232,894 -37.8%
    2024$7,238 +1.8%$374,383 +3%
    2023$7,107 +36%$363,479 +36%
    2022$5,225 +2.2%$267,287 +3%
    2021$5,110 +1.3%$259,502 +1.4%
    2020$5,046 +0.3%$255,919 +2.3%
    2019$5,032 $250,165 +1.9%
    2018$5,032 +4.1%$245,500 +0.5%
    2017$4,836 -2%$244,300 +22.7%
    2016$4,936 +26.7%$199,040 +0.7%
    2015$3,895 0%$197,660 +0.8%
    2014$3,895 +0.8%$196,100 -1.1%
    2013$3,863 $198,300 -0.9%
    2012-- $200,200 -14%
    2011-- $232,800 -10.3%
    2010-- $259,400 -8.9%
    2009-- $284,600 -7.4%
    2008-- $307,300 +2%
    2007-- $301,200 +5.4%
    2006-- $285,700 +9.6%
    2005-- $260,700 +769%
    2004-- $30,000 +11.1%
    2003-- $27,000
    2002-- $27,000
    2001-- --

    Find assessor info on the county website

    Neighborhood: 32608

    Nearby schools

    GreatSchools rating
    Schools provided by the listing agent
    • Elementary: Lawton M. Chiles Elementary School-AL
    • Middle: Kanapaha Middle School-AL
    • High: F. W. Buchholz High School-AL

    Source: Stellar MLS. This data may not be complete. We recommend contacting the local school district to confirm school assignments for this home.

    Get a cash offer in 3 minutes
    Find out how much your home could sell for in as little as 3 minutes with a no-obligation cash offer.
    Estimated market value
    $513,600
    Get a cash offer in 3 minutes
    Find out how much your home could sell for in as little as 3 minutes with a no-obligation cash offer.
    Estimated market value
    $513,600