Step into timeless elegance with this Tommy Water’s home, showcasing tray ceilings, new roof (2025), new AC (2025), new water heater (2025), a skylit kitchen, and a heated pool (new pool heater 2025). Designed for comfort and style, the open living area with fireplace and expansive primary suite create the perfect retreat—all just steps from dining, shops, and shaded neighborhood paths, and minutes from UF, Shands Medical Center, and Gainesville’s best entertainment.
Sold for $538,000
$538,000
3819 SW 91ST DRIVE, GAINESVILLE, FL 32608
4beds
2,436sqft
Single Family Residence
Built in 2003
6,969 Square Feet Lot
$536,600 Zestimate®
$221/sqft
$3,685 Estimated rent
Home value
$536,600
$488,000 - $590,000
$3,685/mo
Zestimate® history
Owner options
List your home for rent
$3,685/mo
Rent Zestimate®
Find your next renter with Zillow Rental Manager. Plus, with online applications, you can quickly screen prospective tenants – for free.
$3,685/mo
Rent Zestimate®
Refinance and save
$4,385/mo
Est. payment
Refinancing to a lower rate could help reduce your monthly payments and save thousands over the life of the loan.
$4,385/mo
Est. payment
Explore your selling options
Work with a Zillow partner agent
Leverage their expertise and Zillow's premium Showcase listings to get your home seen by more buyers.
Get startedList with your own agent
Get your home in front of millions of buyers by listing it on Zillow.
Learn how to do itSell it yourself
Take full control of how buyers see your home on Zillow by listing For Sale by Owner (FSBO).
List your homeWhat's special
Heated poolExpansive primary suiteTray ceilingsSkylit kitchen
Zillow last checked:
Listing updated:
Listed by:
Jennifer McClure 858-692-7303,
MILLER REAL ESTATE 352-872-5704
Bought with:
Leslie Ferro, 3011595
WATSON REALTY CORP
Source: Stellar MLS,MLS#: GC534050 Originating MLS: Gainesville-Alachua
Originating MLS: Gainesville-Alachua
Facts & features
Interior
Bedrooms & bathrooms
- Bedrooms: 4
- Bathrooms: 3
- Full bathrooms: 3
Rooms
- Room types: Attic, Family Room, Dining Room
Primary bedroom
- Features: En Suite Bathroom, Walk-In Closet(s)
- Level: First
Bedroom 2
- Features: Ceiling Fan(s), Built-in Closet
- Level: First
Bedroom 3
- Features: Ceiling Fan(s), Built-in Closet
- Level: Second
Bedroom 4
- Features: Ceiling Fan(s), Built-in Closet
- Level: Second
Primary bathroom
- Features: Split Vanities
- Level: First
Bathroom 2
- Features: Shower No Tub, Sink - Pedestal
- Level: First
Bathroom 3
- Features: Dual Sinks, Tub With Shower
- Level: Second
Balcony porch lanai
- Level: First
Foyer
- Level: First
Kitchen
- Features: Pantry
- Level: First
Laundry
- Level: First
Living room
- Level: First
Heating
- Natural Gas
Cooling
- Central Air
Appliances
- Included: Dishwasher, Disposal, Dryer, Exhaust Fan, Gas Water Heater, Ice Maker, Microwave, Range, Refrigerator, Washer
- Laundry: Inside, Laundry Room
Features
- Ceiling Fan(s), Crown Molding, Living Room/Dining Room Combo, Open Floorplan, Stone Counters, Thermostat, Tray Ceiling(s), Walk-In Closet(s)
- Flooring: Carpet, Ceramic Tile, Hardwood
- Windows: Aluminum Frames, Blinds, Skylight(s), Window Treatments
- Has fireplace: Yes
- Fireplace features: Gas, Living Room
Interior area
- Total structure area: 3,433
- Total interior livable area: 2,436 sqft
Property
Parking
- Total spaces: 2
- Parking features: Driveway, Garage Door Opener
- Attached garage spaces: 2
- Has uncovered spaces: Yes
Features
- Levels: Two
- Stories: 2
- Patio & porch: Covered, Front Porch, Patio, Rear Porch, Screened
- Exterior features: Rain Gutters
- Has private pool: Yes
- Pool features: Child Safety Fence, Heated, In Ground, Screen Enclosure
- Fencing: Fenced
Lot
- Size: 6,969 Square Feet
- Features: Near Golf Course
- Residential vegetation: Mature Landscaping
Details
- Parcel number: 06860345004
- Zoning: RES
- Special conditions: None
Construction
Type & style
- Home type: SingleFamily
- Architectural style: Traditional
- Property subtype: Single Family Residence
Materials
- Cement Siding, Wood Frame, Wood Siding
- Foundation: Slab
- Roof: Shingle
Condition
- New construction: No
- Year built: 2003
Details
- Builder name: Tommy Waters
Utilities & green energy
- Sewer: Public Sewer
- Water: Public
- Utilities for property: Cable Available, Electricity Connected, Fiber Optics, Public, Sewer Connected, Water Connected
Green energy
- Indoor air quality: HVAC Cartridge/Media Filter
Community & HOA
Community
- Features: Playground, Sidewalks
- Security: Fire/Smoke Detection Integration
- Pet fee: $0 monthly
- Subdivision: HAILE PLANTATION
HOA
- Has HOA: Yes
- Services included: Maintenance Grounds
- HOA fee: $328 monthly
- HOA name: Haile Plantation Hampstead Park
- HOA phone: 941-960-5000
- Second HOA name: Haile Plantation West
- Second HOA phone: 407-447-9955
Location
- Region: Gainesville
Financial & listing details
- Price per square foot: $221/sqft
- Tax assessed value: $432,533
- Annual tax amount: $5,085
- Date on market: 9/16/2025
- Cumulative days on market: 38 days
- Listing terms: Cash,Conventional
- Ownership: Fee Simple
- Total actual rent: 0
- Electric utility on property: Yes
- Road surface type: Paved
Price history
| Date | Event | Price |
|---|---|---|
| 11/21/2025 | Sold | $538,000-2.2%$221/sqft |
Source:  Stellar MLS #GC534050 Report a problem Stellar MLS #GC534050 Report a problem | ||
| 10/27/2025 | Pending sale | $549,900$226/sqft |
Source: Stellar MLS #GC534050 Report a problem | ||
| 9/16/2025 | Listed for sale | $549,900+44.7%$226/sqft |
Source: Stellar MLS #GC534050 Report a problem | ||
| 11/16/2005 | Sold | $380,000+11.8%$156/sqft |
Source: Public Record Report a problem | ||
| 6/20/2003 | Sold | $340,000$140/sqft |
Source: GACAR #212483 Report a problem | ||
Public tax history
| Year | Property taxes | Tax assessment |
|---|---|---|
| 2025 | $5,386 +1.7% | $272,009 +2.9% |
| 2024 | $5,298 +2.4% | $264,343 +3% |
| 2023 | $5,171 +3.5% | $256,644 +3% |
| 2022 | $4,997 +2.3% | $249,169 +3% |
| 2021 | $4,883 +1.4% | $241,912 +1.4% |
| 2020 | $4,817 -0.3% | $238,572 +2.3% |
| 2019 | $4,831 | $233,208 +1.9% |
| 2018 | $4,831 +4.3% | $228,860 +2.1% |
| 2017 | $4,633 -0.5% | $224,160 +2.1% |
| 2016 | $4,655 +4.2% | $219,550 +0.7% |
| 2015 | $4,466 0% | $218,030 +0.8% |
| 2014 | $4,466 +0.9% | $216,300 -1.2% |
| 2013 | $4,429 | $218,900 -1.2% |
| 2012 | -- | $221,600 -14.3% |
| 2011 | -- | $258,700 -10.4% |
| 2010 | -- | $288,700 -9.1% |
| 2009 | -- | $317,500 -7.5% |
| 2008 | -- | $343,200 +1.9% |
| 2007 | -- | $336,800 +5.3% |
| 2006 | -- | $319,700 +7% |
| 2005 | -- | $298,900 +10.7% |
| 2004 | -- | $269,900 +899.6% |
| 2003 | -- | $27,000 |
| 2002 | -- | $27,000 |
| 2001 | -- | -- |
Find assessor info on the county website
Neighborhood: 32608
Nearby homes
- $479,0004 bd3 ba2.2k sqft3825 SW 91st Dr, Gainesville, FL 32608Sold
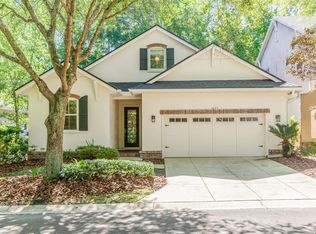
- $561,5004 bd3 ba2.4k sqft3813 SW 91st Dr, Gainesville, FL 32608Off Market
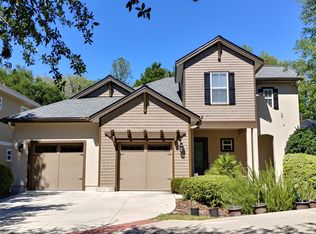
- $521,3004 bd3 ba2.6k sqft3809 SW 91st Dr, Gainesville, FL 32608Off Market
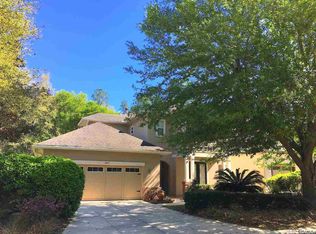
- $497,8004 bd3 ba2.5k sqft3829 SW 91st Dr, Gainesville, FL 32608Off Market
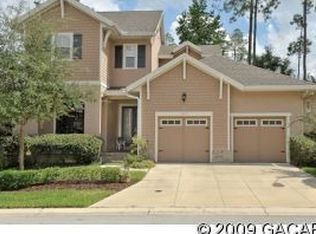
- $234,7003 bd2 ba2k sqft3828 SW 91st Dr, Gainesville, FL 32608Off Market
- $523,9004 bd3 ba2.5k sqft3833 SW 91st Dr, Gainesville, FL 32608Off Market
- $511,0004 bd3 ba2.1k sqft3801 SW 91st Dr, Gainesville, FL 32608Sold
- $475,0004 bd3 ba2.1k sqft3832 SW 91st Dr, Gainesville, FL 32608Sold
Nearby schools
GreatSchools rating
- 5/10Lawton M. Chiles Elementary SchoolGrades: PK-5Distance: 0.8 mi
- 7/10Kanapaha Middle SchoolGrades: 6-8Distance: 1.4 mi
- 6/10F. W. Buchholz High SchoolGrades: 9-12Distance: 4.7 mi
Schools provided by the listing agent
- Elementary: Lawton M. Chiles Elementary School-AL
- Middle: Kanapaha Middle School-AL
- High: F. W. Buchholz High School-AL
Source: Stellar MLS. This data may not be complete. We recommend contacting the local school district to confirm school assignments for this home.
Get a cash offer in 3 minutes
Find out how much your home could sell for in as little as 3 minutes with a no-obligation cash offer.
Estimated market value
$536,600
Get a cash offer in 3 minutes
Find out how much your home could sell for in as little as 3 minutes with a no-obligation cash offer.
Estimated market value
$536,600
- Florida
- Alachua County
- Gainesville
- 32608
- 3819 SW 91ST DRIVE
