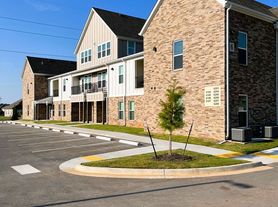
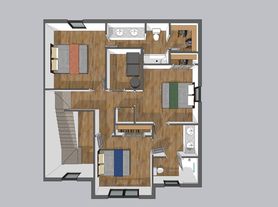
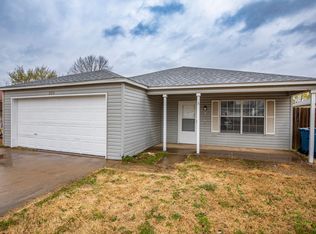
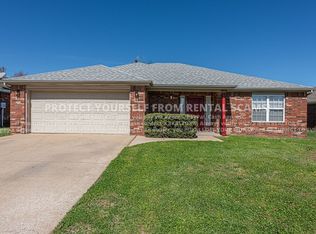
Welcome home to this gorgeous 3-bedroom, 2-bathroom brick home in Bentonville! Filled with an abundance of natural light, the spacious living room features a cozy fireplace, creating the perfect space to relax or entertain. The thoughtfully designed layout offers a large primary suite complete with an walk-in closet, while the additional bedrooms provide comfort and flexibility. Enjoy the convenience of an attached garage and unwind in the fully fenced backyard, ideal for outdoor gatherings, pets, or simply enjoying your own private space. With its beautiful curb appeal, bright interior, and desirable location, this home is one you won't want to miss!
IMPORTANT THINGS TO KNOW
- Application Fee: $50 per applicant 18 or older (Application processing time is 1-3 business days.)
- Resident Benefit Package: $25 per month
- Move in Admin fee: $200
- Security Deposit: Starting at equal to one month rent | based on credit
- Security Deposit is due 24 hours upon approval
We are a pet friendly property, and we welcome responsible pet owners (cats & small dogs only)! As part of our application process, all applicants with pets are required to complete a PetScreening profile. This is a mandatory step to ensure that pets meet the property's guidelines and help maintain a safe and comfortable environment for all residents.
A non-refundable fee of $25 (via ACH) or $30 (via credit card) is required by Pet Screening to process a pet profile. Profiles for service animals and "No Pet" declarations are free of charge.
The pet fee is $250
Your pet rent will be determined based on your pet's Fido Score, which is a rating derived from the information provided during the screening process. The higher the Fido Score, the lower the pet rent may be, depending on the pet's behavior, history, and other factors.
"1" paw score: $80
"2" paw score: $60
"3" paw score: $50
"4" paw score: $40
"5" paw score: $30
House for rent
$1,650/moFees may apply
3801 SW Carriageway Ave, Bentonville, AR 72712
3beds
1,441sqft
Price may not include required fees and charges. Learn more|
Single family residence
Available now
Cats, dogs OK
Air conditioner
Fireplace, wood
What's special
Attached garageLarge primary suiteWalk-in closetBright interiorThoughtfully designed layoutBeautiful curb appealAbundance of natural light
- 40 days |
- -- |
- -- |
Zillow last checked:
Listing updated:
Travel times

Let’s turn your rent into credit progress
Build credit history with every on-time payment and get credit for the payment you’re already making.
Facts & features
Interior
Bedrooms & bathrooms
- Bedrooms: 3
- Bathrooms: 2
- Full bathrooms: 2
Heating
- Fireplace, Wood
Cooling
- Air Conditioner
Appliances
- Included: Dishwasher, Microwave Oven, Refrigerator, Stove
Features
- Ceiling Fan(s), Walk In Closet
- Flooring: Carpet, Tile
- Has fireplace: Yes
Interior area
- Total interior livable area: 1,441 sqft
Property
Parking
- Details: Contact manager
Features
- Patio & porch: Porch
Lot
- Features: Back Yard
Details
- Parcel number: 0109967000
Construction
Type & style
- Home type: SingleFamily
- Property subtype: Single Family Residence
Community & HOA
Location
- Region: Bentonville
Financial & listing details
- Lease term: Contact For Details
Price history
| Date | Event | Price |
|---|---|---|
| 6/25/2026 | Listed for rent | $1,650$1/sqft |
Source: Zillow Rentals Report a problem | ||
| 6/14/2021 | Sold | $230,000+9.5%$160/sqft |
Source:  ArkansasOne MLS #1184086 Report a problem ArkansasOne MLS #1184086 Report a problem | ||
| 5/13/2021 | Pending sale | $210,000$146/sqft |
Source: ArkansasOne MLS #1184086 Report a problem | ||
| 5/11/2021 | Listed for sale | $210,000+288.9%$146/sqft |
Source: ArkansasOne MLS #1184086 Report a problem | ||
| 4/7/2009 | Sold | $54,000-54.5%$37/sqft |
Source: Public Record Report a problem | ||
| 4/16/2008 | Sold | $118,679$82/sqft |
Source: Public Record Report a problem | ||
Neighborhood: 72712
Nearby schools
GreatSchools rating
- 7/10Mary Mae Jones Elementary SchoolGrades: K-4Distance: 2.8 mi
- 10/10Lincoln Junior High SchoolGrades: 7-8Distance: 3 mi
- 9/10Bentonville West High SchoolGrades: 9-12Distance: 3 mi