Nestled in a serene cul-de-sac, this exceptional new home by MDC Homes sets a new standard for elegance in a neighborhood that provides a sense of exclusivity and privacy. Prepare to be captivated by high ceilings, open concept design, custom iron doors, and hardwood floors, all combined seamlessly to create a luxurious atmosphere from the moment you step inside. The heart of this home is the chef's kitchen, featuring exquisite lighted cabinets that stretch all the way to the ceiling, a hidden pantry, and an oversized 12' island, a dream come true for any cooking enthusiast and a perfect blend of functionality and style. Every detail has been meticulously crafted and upscaled. The home has been designed for a perfect balance of both work and play, featuring a dedicated office space, a media room, and a game room for endless fun and relaxation.
Sold
Price Unknown
3801 Saddle Crk, Denison, TX 75020
5beds
4,548sqft
Single Family Residence
Built in 2023
0.61 Acres Lot
$970,700 Zestimate®
$--/sqft
$4,421 Estimated rent
Home value
$970,700
$912,000 - $1.04M
$4,421/mo
Zestimate® history
Owner options
List your home for rent
$4,421/mo
Rent Zestimate®
Find your next renter with Zillow Rental Manager. Plus, with online applications, you can quickly screen prospective tenants – for free.
$4,421/mo
Rent Zestimate®
Refinance and save
$600/mo
Est. payment
Refinancing to a lower rate could help reduce your monthly payments and save thousands over the life of the loan.
$600/mo
Est. payment
Explore your selling options
Work with a Zillow partner agent
Leverage their expertise and Zillow's premium Showcase listings to get your home seen by more buyers.
Get startedList with your own agent
Get your home in front of millions of buyers by listing it on Zillow.
Learn how to do itSell it yourself
Take full control of how buyers see your home on Zillow by listing For Sale by Owner (FSBO).
List your homeWhat's special
High ceilingsHardwood floorsNew homeOpen concept designDedicated office spaceMedia roomCustom iron doors
Zillow last checked:
Listing updated:
Listed by:
Kim Martinez 0731857 214-560-0422,
Only 1 Realty Group North Dallas 214-560-0422
Bought with:
Kayla Click
Ebby Halliday Realtors
Source: NTREIS,MLS#: 20459295
Facts & features
Interior
Bedrooms & bathrooms
- Bedrooms: 5
- Bathrooms: 6
- Full bathrooms: 4
- 1/2 bathrooms: 2
Primary bedroom
- Features: Dual Sinks, En Suite Bathroom, Sitting Area in Primary, Walk-In Closet(s)
- Level: First
- Dimensions: 18 x 18
Bedroom
- Level: First
- Dimensions: 11 x 10
Bedroom
- Level: First
- Dimensions: 12 x 12
Bedroom
- Level: Second
- Dimensions: 13 x 12
Bedroom
- Level: Second
- Dimensions: 13 x 12
Dining room
- Level: First
- Dimensions: 17 x 0
Game room
- Level: Second
- Dimensions: 12 x 11
Living room
- Features: Fireplace
- Level: First
- Dimensions: 0 x 0
Media room
- Level: Second
- Dimensions: 19 x 18
Heating
- Central
Cooling
- Central Air
Appliances
- Included: Double Oven, Dishwasher, Disposal
- Laundry: Laundry in Utility Room
Features
- Decorative/Designer Lighting Fixtures, Double Vanity, Kitchen Island, Open Floorplan, Pantry, Vaulted Ceiling(s), Walk-In Closet(s)
- Flooring: Hardwood, Tile
- Windows: Bay Window(s)
- Has basement: No
- Number of fireplaces: 1
- Fireplace features: Gas, Living Room
Interior area
- Total interior livable area: 4,548 sqft
Property
Parking
- Total spaces: 6
- Parking features: Door-Single, Epoxy Flooring
- Attached garage spaces: 4
- Carport spaces: 2
- Covered spaces: 6
Features
- Levels: Two
- Stories: 2
- Patio & porch: Covered
- Pool features: None
Lot
- Size: 0.61 Acres
Details
- Parcel number: 444945
Construction
Type & style
- Home type: SingleFamily
- Architectural style: Detached
- Property subtype: Single Family Residence
Materials
- Brick
- Foundation: Slab
- Roof: Shingle
Condition
- New construction: Yes
- Year built: 2023
Utilities & green energy
- Sewer: Public Sewer
- Water: Public
- Utilities for property: Sewer Available, Water Available
Community & HOA
Community
- Security: Carbon Monoxide Detector(s), Smoke Detector(s)
- Subdivision: Saddle Crk Add
HOA
- Has HOA: Yes
- Services included: Association Management
- HOA fee: $600 semi-annually
- HOA name: Saddle Creek Assoc
- HOA phone: 214-778-0553
Location
- Region: Denison
Financial & listing details
- Tax assessed value: $1,000,000
- Annual tax amount: $20,954
- Date on market: 1/13/2024
- Cumulative days on market: 153 days
- Listing terms: Cash,Conventional,FHA,VA Loan
Price history
| Date | Event | Price |
|---|---|---|
| 4/30/2024 | Sold | -- |
Source: NTREIS #20459295 Report a problem | ||
| 3/25/2024 | Pending sale | $1,097,774$241/sqft |
Source: NTREIS #20459295 Report a problem | ||
| 2/9/2024 | Price change | $1,097,774-4.5%$241/sqft |
Source: NTREIS #20459295 Report a problem | ||
| 1/3/2024 | Price change | $1,150,000-3.4%$253/sqft |
Source: NTREIS #20459295 Report a problem | ||
| 10/21/2023 | Listed for sale | $1,190,000$262/sqft |
Source: NTREIS #20459295 Report a problem | ||
Public tax history
| Year | Property taxes | Tax assessment |
|---|---|---|
| 2025 | $20,954 | $1,000,000 -18.9% |
| 2024 | -- | $1,232,770 +2190.8% |
| 2023 | $1,219 -20% | $53,815 -16.1% |
| 2022 | $1,524 | $64,153 +39.6% |
| 2021 | -- | $45,943 |
Find assessor info on the county website
Neighborhood: 75020
Nearby homes
- $34,597-- bd-- ba-- sqft3803 Saddle Crk, Denison, TX 75020Off Market
- $34,076-- bd-- ba-- sqft3805 Saddle Crk, Denison, TX 75020Off Market
- $179,624-- bd-- ba-- sqft3805 Saddle Crk, Denison, TX 75020Off Market
- $401,3003 bd3 ba2.1k sqft3807 Deer Point Dr, Denison, TX 75020Off Market
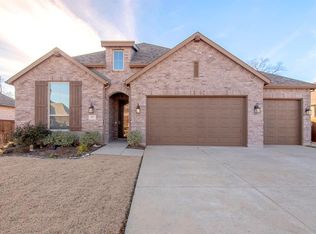
- $462,3004 bd2 ba2k sqft3809 Deer Point Dr, Denison, TX 75020Off Market
- $98,365-- bd-- ba-- sqft3800 Saddle Crk, Denison, TX 75020Off Market
- $33,606-- bd-- ba-- sqft3811 Saddle Crk, Denison, TX 75020Off Market
- $--4 bd3 ba2.7k sqft3805 Deer Point Dr, Denison, TX 75020Sold
Nearby schools
GreatSchools rating
- 5/10Hyde Park Elementary SchoolGrades: PK-4Distance: 1.6 mi
- 5/10Henry Scott MiddleGrades: 7-8Distance: 3 mi
- 5/10Denison High SchoolGrades: 9-12Distance: 5.6 mi
Schools provided by the listing agent
- Elementary: Houston
- Middle: Henry Scott
- High: Denison
- District: Denison ISD
Source: NTREIS. This data may not be complete. We recommend contacting the local school district to confirm school assignments for this home.
Get a cash offer in 3 minutes
Find out how much your home could sell for in as little as 3 minutes with a no-obligation cash offer.
Estimated market value
$970,700
Get a cash offer in 3 minutes
Find out how much your home could sell for in as little as 3 minutes with a no-obligation cash offer.
Estimated market value
$970,700
- Texas
- Grayson County
- Denison
- 75020
- 3801 Saddle Crk
