Welcome to Bensville Crossing. A beautiful, sought-after, and established neighborhood entering its final phase with just 26 homesites remaining—nestled among mature trees and scenic conservation areas. Bensville Crossing offers a peaceful, natural setting paired with unbeatable convenience, located close to shopping, dining, recreation, and offering easy access to major commuting routes. Now under construction, this Lexington—one of our most popular floorplans—features: A 2-car garage, 4 finished levels, 4 spacious bedrooms and 3 full baths on the upper level, a luxurious primary suite with sitting room, two walk-in closets, and a spa-inspired bath On the main level, enjoy open-concept living with a private study formal dining area, and a gourmet kitchen featuring stainless steel appliances and an oversized center island—ideal for cooking and entertaining. This space opens into the bright and airy morning room. The family room is anchored by a cozy fireplace for year-round comfort. The finished lower level offers flexible living space with a recreation room, media/game room, den, and additional full bath—perfect for guests or a private retreat. The home is beautifully curated with our second-tier Design Collection Package throughout. Estimated Move-In: September—just in time to enjoy your new home this fall! This home is currently under construction. Please visit our offsite sales center at The Overlook at Westmore in Upper Marlboro, MD for additional information or to tour the Lexington model. *Photos are of a similar home.
Sold for $626,365
$626,365
3801 Solidarity Cir, Waldorf, MD 20603
4beds
5,022sqft
Single Family Residence
Built in 2025
2,000 Square Feet Lot
$630,000 Zestimate®
$125/sqft
$4,703 Estimated rent
Home value
$630,000
$580,000 - $680,000
$4,703/mo
Zestimate® history
Owner options
List your home for rent
$4,703/mo
Rent Zestimate®
Find your next renter with Zillow Rental Manager. Plus, with online applications, you can quickly screen prospective tenants – for free.
$4,703/mo
Rent Zestimate®
Refinance and save
$3,988/mo
Est. payment
Refinancing to a lower rate could help reduce your monthly payments and save thousands over the life of the loan.
$3,988/mo
Est. payment
Explore your selling options
Work with a Zillow partner agent
Leverage their expertise and Zillow's premium Showcase listings to get your home seen by more buyers.
Get startedList with your own agent
Get your home in front of millions of buyers by listing it on Zillow.
Learn how to do itSell it yourself
Take full control of how buyers see your home on Zillow by listing For Sale by Owner (FSBO).
List your homeWhat's special
Cozy fireplaceEstablished neighborhoodPeaceful natural settingScenic conservation areasMature treesSecond-tier design collection packageStainless steel appliances
Zillow last checked:
Listing updated:
Listed by:
Martin Alloy 571-999-7039,
SM Brokerage, LLC
Bought with:
Brian Stanley, 609863
Cummings & Co. Realtors
Source: Bright MLS,MLS#: MDCH2044212
Facts & features
Interior
Bedrooms & bathrooms
- Bedrooms: 4
- Bathrooms: 5
- Full bathrooms: 4
- 1/2 bathrooms: 1
- Main level bathrooms: 1
Basement
- Area: 1059
Heating
- Forced Air, Programmable Thermostat, Zoned, Natural Gas
Cooling
- Programmable Thermostat, Zoned, Electric
Appliances
- Included: Microwave, Cooktop, Dishwasher, Disposal, Exhaust Fan, Double Oven, Oven/Range - Gas, Refrigerator, Electric Water Heater
Features
- Family Room Off Kitchen, Open Floorplan, Kitchen Island, Kitchen - Table Space, Pantry, Recessed Lighting, Upgraded Countertops, Walk-In Closet(s)
- Windows: Double Pane Windows, Insulated Windows, Low Emissivity Windows, Screens
- Basement: Finished
- Number of fireplaces: 1
Interior area
- Total structure area: 5,022
- Total interior livable area: 5,022 sqft
- Finished area above ground: 3,963
- Finished area below ground: 1,059
Property
Parking
- Total spaces: 2
- Parking features: Garage Faces Front, Garage Door Opener, Attached, Driveway
- Attached garage spaces: 2
- Has uncovered spaces: Yes
Accessibility
- Accessibility features: Doors - Lever Handle(s)
Features
- Levels: Three
- Stories: 3
- Pool features: None
Lot
- Size: 2,000 Square Feet
Details
- Additional structures: Above Grade, Below Grade
- Parcel number: NO TAX RECORD
- Zoning: N/A
- Special conditions: Standard
Construction
Type & style
- Home type: SingleFamily
- Architectural style: Contemporary
- Property subtype: Single Family Residence
Materials
- Brick Front, Stone, Vinyl Siding
- Foundation: Slab
Condition
- Excellent
- New construction: Yes
- Year built: 2025
Details
- Builder model: Lexington (H)
- Builder name: Stanley Martin Homes
Utilities & green energy
- Sewer: Public Sewer
- Water: Public
Community & HOA
Community
- Subdivision: Bensville Crossing
HOA
- Has HOA: Yes
- Amenities included: Common Grounds, Tot Lots/Playground
- Services included: Snow Removal, Trash
- HOA fee: $100 monthly
Location
- Region: Waldorf
Financial & listing details
- Price per square foot: $125/sqft
- Date on market: 6/18/2025
- Listing agreement: Exclusive Agency
- Listing terms: Cash,VA Loan,FHA,Conventional
- Ownership: Fee Simple
Price history
| Date | Event | Price |
|---|---|---|
| 12/12/2025 | Sold | $626,365-0.6%$125/sqft |
Source:  Bright MLS #MDCH2044212 Report a problem Bright MLS #MDCH2044212 Report a problem | ||
| 8/21/2025 | Pending sale | $629,990$125/sqft |
Source: Bright MLS #MDCH2044212 Report a problem | ||
| 6/26/2025 | Price change | $629,990-5%$125/sqft |
Source: Bright MLS #MDCH2044212 Report a problem | ||
| 6/18/2025 | Listed for sale | $663,380$132/sqft |
Source: Bright MLS #MDCH2044212 Report a problem | ||
Public tax history
Tax history is unavailable.
Neighborhood: 20603
Nearby homes
- $698,3004 bd5 ba3.7k sqft3831 Solidarity Cir, Waldorf, MD 20603Sold
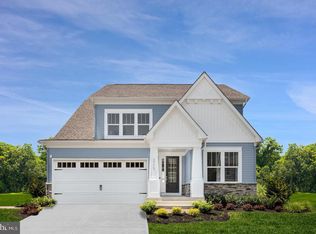
- $708,332-- bd-- ba-- sqft3795 Solidarity Cir, Waldorf, MD 20603Sold
- $4,5004 bd3 ba1.2k sqft3823 Solidarity Cir, Waldorf, MD 20603For Rent

- $729,9904 bd6 ba5k sqft3827 Solidarity Cir, Waldorf, MD 20603Sold
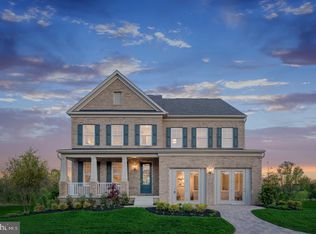
- $649,952-- bd-- ba-- sqft3789 Solidarity Cir, Waldorf, MD 20603Sold
- $716,8854 bd3 ba3.8k sqft3800 Solidarity Cir, Waldorf, MD 20603Sold
- $684,9904 bd4 ba3.7k sqft3796 Solidarity Cir, Waldorf, MD 20603Pending
- $764,545-- bd-- ba-- sqft3808 Solidarity Cir, Waldorf, MD 20603Sold
Nearby schools
GreatSchools rating
- 8/10Dr. James Craik Elementary SchoolGrades: PK-5Distance: 3 mi
- 4/10Matthew Henson Middle SchoolGrades: 6-8Distance: 3.4 mi
- 5/10Maurice J. Mcdonough High SchoolGrades: 9-12Distance: 3.9 mi
Schools provided by the listing agent
- District: Charles County Public Schools
Source: Bright MLS. This data may not be complete. We recommend contacting the local school district to confirm school assignments for this home.
Get a cash offer in 3 minutes
Find out how much your home could sell for in as little as 3 minutes with a no-obligation cash offer.
Estimated market value
$630,000
Get a cash offer in 3 minutes
Find out how much your home could sell for in as little as 3 minutes with a no-obligation cash offer.
Estimated market value
$630,000
- Maryland
- Charles County
- Waldorf
- 20603
- 3801 Solidarity Cir
Nearby cities
Nearby zip codes
Other Waldorf Topics
