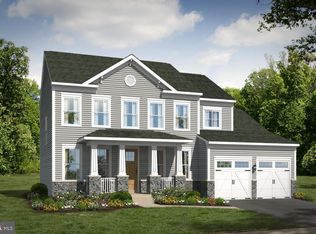
MOVE IN READY !!!Welcome to Bensville Crossing – an established and highly desirable community now entering its final chapter, with only a few homesites remaining. Tucked away among towering, mature trees and scenic conservation landscapes, this neighborhood offers a peaceful retreat while keeping you close to everything. Enjoy the convenience of nearby shopping, dining, and recreation, with easy access to major commuter routes making daily life a breeze. Now introducing the Elizabeth – a thoughtfully designed and incredibly popular floorplan that blends timeless elegance with modern comfort. This home features a 2-car garage, 4 spacious bedrooms, and 2.5 bathrooms, including a luxurious primary suite with a spa-inspired bath and expansive walk-in closet. The main level is a perfect setting for both everyday living and special gatherings, featuring an open-concept layout, flex room and a gourmet kitchen with stainless steel appliances, walk-in pantry, and a large center island perfect for prepping, serving, and entertaining. The family room is anchored by a cozy fireplace, offering a warm, welcoming atmosphere year-round. The finished basement offers endless possibilities—whether you envision a home theater, game room, or additional living space, this area is yours to personalize.
New construction
Price cut: $5K (9/3)
$679,990
3796 Solidarity Cir, Waldorf, MD 20603
4beds
3,774sqft
Single Family Residence
Built in 2025
2,000 Square Feet Lot
$-- Zestimate®
$180/sqft
$100/mo HOA
What's special
Expansive walk-in closetScenic conservation landscapesTowering mature treesStainless steel appliancesWarm welcoming atmosphere year-roundWalk-in pantryGourmet kitchen
- 442 days
- 21
- 0
Zillow last checked:
Listing updated:
Listed by:
Martin K. Alloy 571-999-7039,
SM Brokerage, LLC 5719997039
Source: Bright MLS,MLS#: MDCH2044210
Facts & features
Interior
Bedrooms & bathrooms
- Bedrooms: 4
- Bathrooms: 4
- Full bathrooms: 3
- 1/2 bathrooms: 1
- Main level bathrooms: 1
Basement
- Area: 1059
Heating
- Forced Air, Programmable Thermostat, Zoned, Natural Gas
Cooling
- Programmable Thermostat, Zoned, Electric
Appliances
- Included: Microwave, Cooktop, Dishwasher, Disposal, Exhaust Fan, Double Oven, Oven/Range - Gas, Refrigerator, Electric Water Heater
Features
- Family Room Off Kitchen, Open Floorplan, Kitchen Island, Kitchen - Table Space, Pantry, Recessed Lighting, Upgraded Countertops, Walk-In Closet(s)
- Windows: Double Pane Windows, Insulated Windows, Low Emissivity Windows, Screens
- Basement: Finished
- Number of fireplaces: 1
Interior area
- Total structure area: 3,774
- Total interior livable area: 3,774 sqft
- Finished area above ground: 2,715
- Finished area below ground: 1,059
Property
Parking
- Total spaces: 4
- Parking features: Garage Faces Front, Garage Door Opener, Attached, Driveway
- Attached garage spaces: 2
- Uncovered spaces: 2
Accessibility
- Accessibility features: Doors - Lever Handle(s)
Features
- Levels: Three
- Stories: 3
- Pool features: None
Lot
- Size: 2,000 Square Feet
Details
- Additional structures: Above Grade, Below Grade
- Parcel number: NO TAX RECORD
- Zoning: N/A
- Special conditions: Standard
Construction
Type & style
- Home type: SingleFamily
- Architectural style: Contemporary
- Property subtype: Single Family Residence
Materials
- Brick Front, Stone, Vinyl Siding
- Foundation: Slab
Condition
- Excellent
- New construction: Yes
- Year built: 2025
Details
- Builder model: Elizabeth (B)
- Builder name: Stanley Martin Homes
Utilities & green energy
- Sewer: Public Sewer
- Water: Public
Community & HOA
Community
- Subdivision: Bensville Crossing
HOA
- Has HOA: Yes
- Amenities included: Common Grounds, Tot Lots/Playground
- Services included: Snow Removal, Trash
- HOA fee: $100 monthly
Location
- Region: Waldorf
Financial & listing details
- Price per square foot: $180/sqft
- Date on market: 6/18/2025
- Listing agreement: Exclusive Right To Sell
- Listing terms: Cash,VA Loan,FHA,Conventional
- Ownership: Fee Simple
Estimated market value
Not available
Estimated sales range
Not available
Not available
Price history
| Date | Event | Price |
|---|---|---|
| 9/3/2026 | Price change | $679,990-0.7%$180/sqft |
Source:  Bright MLS #MDCH2044210 Report a problem Bright MLS #MDCH2044210 Report a problem | ||
| 6/2/2026 | Pending sale | $684,990$182/sqft |
Source: Bright MLS #MDCH2044210 Report a problem | ||
| 5/19/2026 | Price change | $684,990+0.7%$182/sqft |
Source: Bright MLS #MDCH2044210 Report a problem | ||
| 4/1/2026 | Price change | $679,990-1.7%$180/sqft |
Source: Bright MLS #MDCH2044210 Report a problem | ||
| 3/23/2026 | Price change | $691,555+9.8%$183/sqft |
Source: Bright MLS #MDCH2044210 Report a problem | ||
| 10/6/2025 | Pending sale | $629,990$167/sqft |
Source: Bright MLS #MDCH2044210 Report a problem | ||
| 9/3/2025 | Price change | $629,990+8.6%$167/sqft |
Source: Bright MLS #MDCH2044210 Report a problem | ||
| 7/30/2025 | Pending sale | $579,990$154/sqft |
Source: Bright MLS #MDCH2044210 Report a problem | ||
| 6/26/2025 | Price change | $579,990-6%$154/sqft |
Source: Bright MLS #MDCH2044210 Report a problem | ||
| 6/18/2025 | Listed for sale | $616,825$163/sqft |
Source: Bright MLS #MDCH2044210 Report a problem | ||
Public tax history
Tax history is unavailable.
Monthly payment
Est. payment
Payment breakdown
Explore the cost of this home by adjusting the details. Changes won't be saved.Climate risks
Neighborhood: 20603
Nearby schools
Schools provided by the listing agent
- Elementary: William A. Diggs
- Middle: Matthew Henson
- High: Maurice J. Mcdonough
- District: Charles County Public Schools
Source: Bright MLS. This data may not be complete. We recommend contacting the local school district to confirm school assignments for this home.
Similar homes
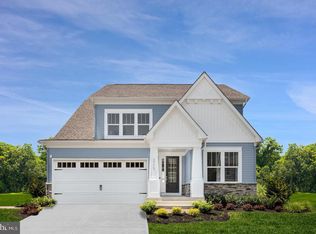
- $699,9904 bd4 ba3.7k sqft10425 Halmstad Dr, Waldorf, MD 20603New Construction
 Stanley Martin Homes
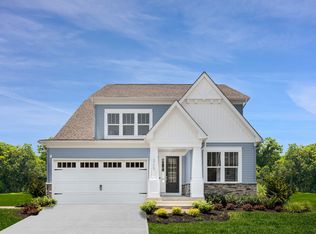
 - $774,9754 bd5 ba4.3k sqft10418 Halmstad Dr, Waldorf, MD 20603New Construction
 Bright MLS
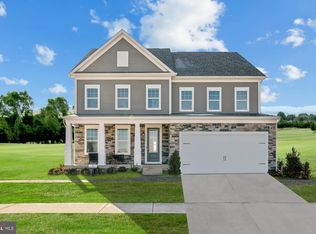
 - $776,1854 bd5 ba4.3k sqft2601 Bergen Ct, Waldorf, MD 20603New ConstructionMLS ID #MDCH2056586, Martin K. Alloy, SM Brokerage, LLC. Bright MLS
- $665,0004 bd3 ba2.9k sqft16414 Tortola Dr, Accokeek, MD 20607For Sale
 MLS ID #MDPG2209370, Tina Marie Biggs, EXP Realty, LLC. Bright MLS
 - $699,9904 bd4 ba3.7k sqft10425 Halmstad Dr, Waldorf, MD 20601New ConstructionBright MLS
- $776,4204 bd5 ba4.3k sqft10419 Halmstad Dr, Waldorf, MD 20603New ConstructionBright MLS
- $629,9904 bd4 ba4k sqft5871 Saint David Dr, White Plains, MD 20695New ConstructionBright MLS
- $854,3604 bd5 ba4.6k sqft2608 Bergen Ct, Waldorf, MD 20603New ConstructionBright MLS
- $772,7754 bd4 ba4.4k sqft10410 Halmstad Dr, Waldorf, MD 20601New ConstructionMLS ID #MDCH2056588, Martin K. Alloy, SM Brokerage, LLC. Bright MLS
- $759,9005 bd4 ba4.4k sqft4554 Coachmans Path Ct, Waldorf, MD 20601For SaleMLS ID #MDCH2053288, Adolphus Pierre, Samson Properties. Bright MLS
- $739,9504 bd4 ba4.2k sqft603 Digges Ln, Fort Washington, MD 20744New ConstructionMLS ID #MDPG2188542, Donald Frederick, RE/MAX United Real Estate. Bright MLS
- $719,0005 bd5 ba4.7k sqft11101 Applecross Ct, White Plains, MD 20695For SaleMLS ID #MDCH2055260, Mr. Kirk Chatman, Fairfax Realty Premier. Bright MLS
