Premier unit in The Cloisters! Major updates 4 years ago, Seller has continued to add her designer touches throughout this lovely condo, including a new HVAC system. Situated at the back of the community with privacy, mature landscaping and an end unit with detached garage. As you step into the light filled home the bamboo flooring throughout sets the clean tone of the home, a modern kitchen, stainless appliances and beautiful, updated bathrooms. Not much is left for you to do but move in and sip your cocoa fireside in the living room or watch the wildlife from the side, screened porch. 2-10 Home Warranty (thru 10/27/24, renewable) and HVAC system warranty transferrable (5 year parts only after transfer). Clubhouse updated this spring, outdoor pool, exercise area and tennis courts. Location, gated, elegance and nature offer a serene escape for you in Asheville! This community is a dog free community, no exceptions. Rental cap is met and has a waiting list. As-is, where-is.
Closed
$390,945
3801 Trinity Ct, Asheville, NC 28805
3beds
1,313sqft
Condominium
Built in 1989
-- sqft lot
$375,100 Zestimate®
$298/sqft
$1,837 Estimated rent
Home value
$375,100
$356,000 - $398,000
$1,837/mo
Zestimate® history
Owner options
List your home for rent
$1,837/mo
Rent Zestimate®
Find your next renter with Zillow Rental Manager. Plus, with online applications, you can quickly screen prospective tenants – for free.
$1,837/mo
Rent Zestimate®
Refinance and save
$2,632/mo
Est. payment
Refinancing to a lower rate could help reduce your monthly payments and save thousands over the life of the loan.
$2,632/mo
Est. payment
Explore your selling options
Work with a Zillow partner agent
Leverage their expertise and Zillow's premium Showcase listings to get your home seen by more buyers.
Get startedList with your own agent
Get your home in front of millions of buyers by listing it on Zillow.
Learn how to do itSell it yourself
Take full control of how buyers see your home on Zillow by listing For Sale by Owner (FSBO).
List your homeWhat's special
Outdoor poolDetached garageMature landscapingExercise areaStainless appliancesTennis courtsModern kitchen
Zillow last checked:
Listing updated:
Listed by:
Sheridan Cupp shersellsasheville@gmail.com,
EXP Realty LLC
Bought with:
Jeanne Lambert
LOVE Land and Home Inc.
Source: Canopy MLS as distributed by MLS GRID,MLS#: 4130326
Facts & features
Interior
Bedrooms & bathrooms
- Bedrooms: 3
- Bathrooms: 2
- Full bathrooms: 2
- Main level bedrooms: 3
Primary bedroom
- Features: Attic Finished, Ceiling Fan(s), En Suite Bathroom
- Level: Main
Primary bedroom
- Level: Main
Bedroom s
- Features: Ceiling Fan(s)
- Level: Main
Bedroom s
- Features: Ceiling Fan(s)
- Level: Main
Bedroom s
- Level: Main
Bedroom s
- Level: Main
Bathroom full
- Level: Main
Bathroom full
- Level: Main
Dining area
- Features: Open Floorplan
- Level: Main
Dining area
- Level: Main
Kitchen
- Features: Ceiling Fan(s)
- Level: Main
Kitchen
- Level: Main
Laundry
- Features: Walk-In Closet(s), See Remarks
- Level: Main
Laundry
- Level: Main
Living room
- Features: Ceiling Fan(s), Open Floorplan
- Level: Main
Living room
- Level: Main
Heating
- Heat Pump, Other
Cooling
- Attic Fan, Central Air, Other
Appliances
- Included: Dishwasher, Disposal, Dryer, Electric Oven, Electric Range, Exhaust Hood, Gas Water Heater, Microwave, Refrigerator, Washer/Dryer
- Laundry: In Hall, Inside, Laundry Closet, Main Level
Features
- Flooring: Bamboo
- Doors: Screen Door(s), Sliding Doors, Storm Door(s)
- Has basement: No
- Fireplace features: Gas, Gas Log, Gas Vented, Insert, Living Room
Interior area
- Total structure area: 1,313
- Total interior livable area: 1,313 sqft
- Finished area above ground: 1,313
- Finished area below ground: 0
Property
Parking
- Total spaces: 3
- Parking features: Driveway, Detached Garage, Garage Door Opener, Garage Faces Side, Keypad Entry, Parking Space(s), Garage on Main Level
- Garage spaces: 2
- Uncovered spaces: 1
- Details: There are two garage parking space and one in front of the garage. All others have overflow parking spots nearby.
Features
- Levels: One
- Stories: 1
- Entry location: Main
- Patio & porch: Covered, Enclosed, Porch, Rear Porch, Screened
- Exterior features: Lawn Maintenance
- Pool features: Community
Lot
- Features: End Unit, Green Area, Wooded
Details
- Additional structures: None
- Parcel number: 9658735582C0II1
- Zoning: RM6
- Special conditions: Standard
- Horse amenities: None
Construction
Type & style
- Home type: Condo
- Architectural style: Modern,Transitional
- Property subtype: Condominium
Materials
- Wood
- Foundation: Crawl Space
- Roof: Shingle
Condition
- New construction: No
- Year built: 1989
Utilities & green energy
- Sewer: Public Sewer
- Water: City
- Utilities for property: Cable Available, Electricity Connected, Underground Power Lines, Underground Utilities
Community & HOA
Community
- Features: Clubhouse, Fitness Center, Gated, Street Lights
- Security: Carbon Monoxide Detector(s), Smoke Detector(s)
- Subdivision: Cloisters
HOA
- Has HOA: Yes
- HOA fee: $339 monthly
- HOA name: Baldwin Property Management
- HOA phone: 828-684-3400
Location
- Region: Asheville
- Elevation: 2000 Feet
Financial & listing details
- Price per square foot: $298/sqft
- Tax assessed value: $295,700
- Annual tax amount: $2,819
- Date on market: 6/11/2024
- Cumulative days on market: 69 days
- Listing terms: Cash,Conventional
- Exclusions: Ring Camera, TV and mount in living room and primary bedroom, decorative knobs below TV in primary, shower head in primary shower. See Agent notes..
- Electric utility on property: Yes
- Road surface type: Asphalt, Paved
Price history
| Date | Event | Price |
|---|---|---|
| 9/18/2024 | Sold | $390,945-1.2%$298/sqft |
Source:  Canopy MLS as distributed by MLS GRID #4130326 Report a problem Canopy MLS as distributed by MLS GRID #4130326 Report a problem | ||
| 8/28/2024 | Price change | $395,500-0.9%$301/sqft |
Source: Canopy MLS as distributed by MLS GRID #4130326 Report a problem | ||
| 8/8/2024 | Listed for sale | $399,000$304/sqft |
Source: Canopy MLS as distributed by MLS GRID #4130326 Report a problem | ||
| 7/28/2024 | Pending sale | $399,000$304/sqft |
Source: Canopy MLS as distributed by MLS GRID #4130326 Report a problem | ||
| 7/12/2024 | Price change | $399,000-2.4%$304/sqft |
Source: Canopy MLS as distributed by MLS GRID #4130326 Report a problem | ||
| 6/11/2024 | Listed for sale | $409,000+38.6%$312/sqft |
Source: Canopy MLS as distributed by MLS GRID #4130326 Report a problem | ||
| 10/26/2021 | Sold | $295,000+3.5%$225/sqft |
Source: Canopy MLS as distributed by MLS GRID #3784921 Report a problem | ||
| 9/16/2021 | Contingent | $285,000$217/sqft |
Source: Canopy MLS as distributed by MLS GRID #3784921 Report a problem | ||
| 9/11/2021 | Listed for sale | $285,000$217/sqft |
Source: Canopy MLS as distributed by MLS GRID #3784921 Report a problem | ||
Public tax history
| Year | Property taxes | Tax assessment |
|---|---|---|
| 2025 | $2,819 +2.9% | $285,200 -3.6% |
| 2024 | $2,741 +2.9% | $295,700 |
| 2023 | $2,664 +1.1% | $295,700 |
| 2022 | $2,635 +11.7% | $295,700 +11.7% |
| 2021 | $2,358 +199% | $264,700 +60.7% |
| 2020 | $789 | $164,700 |
| 2019 | $789 | $164,700 |
| 2018 | $789 -1% | $164,700 +11.5% |
| 2017 | $797 | $147,700 |
| 2016 | $797 | -- |
| 2015 | $797 +1.4% | $147,700 |
| 2014 | $786 | $147,700 |
| 2013 | -- | $147,700 -12.4% |
| 2012 | -- | $168,700 |
| 2011 | -- | $168,700 |
| 2010 | -- | $168,700 |
| 2009 | -- | $168,700 |
| 2007 | -- | $168,700 |
| 2006 | -- | $168,700 +27.6% |
| 2005 | -- | $132,200 |
| 2004 | -- | $132,200 |
| 2003 | -- | $132,200 |
| 2002 | -- | $132,200 +20.4% |
| 2001 | -- | $109,800 |
Find assessor info on the county website
Neighborhood: 28805
Nearby homes
- $406,0003 bd2 ba1.2k sqft16 Pinehurst Rd, Asheville, NC 28805Off Market
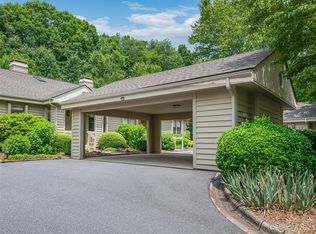
- $344,3002 bd2 ba1.2k sqft3902 Trinity Ct, Asheville, NC 28805Off Market
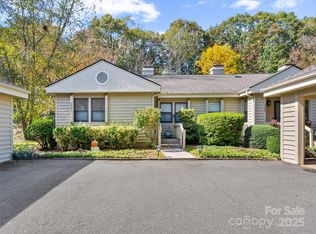
- $380,0003 bd2 ba1.3k sqft3901 Trinity Ct, Asheville, NC 28805Sold
- $459,6003 bd2 ba1.4k sqft18 Pinehurst Rd, Asheville, NC 28805Off Market
- $25,3001.4 Acres99999 Lookout Rd E, Asheville, NC 28805Off Market
- $10,000-- bd-- ba-- sqft99999 Lookout Rd E, Asheville city, NC 28805Off Market
- $399,9003 bd2 ba1.3k sqft14 Pinehurst Rd, Asheville, NC 28805Off Market
- $480,1533 bd2 ba1.4k sqft20 Pinehurst Rd, Asheville, NC 28805Sold
Nearby schools
GreatSchools rating
- 5/10Haw Creek ElementaryGrades: PK-5Distance: 0.9 mi
- 8/10A C Reynolds MiddleGrades: 6-8Distance: 3 mi
- 8/10A C Reynolds HighGrades: PK,9-12Distance: 2.9 mi
Schools provided by the listing agent
- Elementary: Haw Creek
- Middle: AC Reynolds
- High: AC Reynolds
Source: Canopy MLS as distributed by MLS GRID. This data may not be complete. We recommend contacting the local school district to confirm school assignments for this home.
Get a cash offer in 3 minutes
Find out how much your home could sell for in as little as 3 minutes with a no-obligation cash offer.
Estimated market value
$375,100
Get a cash offer in 3 minutes
Find out how much your home could sell for in as little as 3 minutes with a no-obligation cash offer.
Estimated market value
$375,100
- North Carolina
- Buncombe County
- Asheville
- 28805
- 3801 Trinity Ct
Nearby cities
Nearby neighborhoods
Nearby zip codes
Other Asheville Topics
