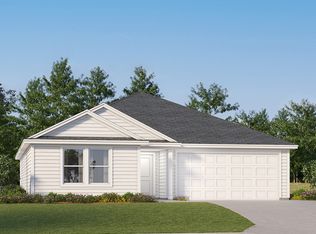
The Gehrig floor plan offers a thoughtfully designed single-story layout that blends comfort, functionality, and modern style. At the front of the home, 3 well-appointed bedrooms provide privacy and versatility, making them ideal for family members, guests, or a home office. The entryway leads into a spacious open-concept living area where the kitchen, dining room, and family room connect seamlessly for easy everyday living. The kitchen features quartz countertops, stainless steel appliances, and 42' cabinets to complement both style and convenience. Privately situated at the rear, the owner's suite serves as a peaceful retreat with a well-appointed bathroom and a generous walk-in closet.
Pending
Price cut: $8K (7/14)
$269,990
3801 Wall Street 101 #Hs, Panama City, FL 32404
4beds
1,732sqft
Single Family Residence
Built in 2026
5,662 Square Feet Lot
$269,600 Zestimate®
$156/sqft
$35/mo HOA
What's special
Well-appointed bathroomQuartz countertopsThoughtfully designed single-story layoutStainless steel appliancesGenerous walk-in closet
- 39 days |
- 70 |
- 6 |
Zillow last checked:
Listing updated:
Listed by:
Lisa M Strickland 850-293-7949,
Lennar Realty Inc
Source: CPAR,MLS#: 792533 Originating MLS: Central Panhandle Association of REALTORS
Originating MLS: Central Panhandle Association of REALTORSFacts & features
Interior
Bedrooms & bathrooms
- Bedrooms: 4
- Bathrooms: 2
- Full bathrooms: 2
Rooms
- Room types: Bedroom, Dining Room, Garage, Kitchen, Living Room, Primary Bedroom
Primary bedroom
- Level: First
- Dimensions: 12 x 12
Bedroom
- Level: First
- Dimensions: 14 x 11
Bedroom
- Level: First
- Dimensions: 14 x 11
Bedroom
- Level: First
- Dimensions: 10 x 10
Dining room
- Level: First
- Dimensions: 10 x 15
Garage
- Level: First
- Dimensions: 18 x 20
Kitchen
- Level: First
- Dimensions: 10 x 10
Living room
- Level: First
- Dimensions: 15 x 15
Heating
- Heat Pump
Cooling
- Heat Pump
Appliances
- Included: Electric Oven, Electric Range, Plumbed For Ice Maker, Tankless Water Heater
Features
- Main Level Primary, Shower Only, Walk-In Closet(s)
Interior area
- Total structure area: 1,732
- Total interior livable area: 1,732 sqft
Property
Parking
- Total spaces: 2
- Parking features: Garage
- Garage spaces: 2
Accessibility
- Accessibility features: Accessible Common Area, Accessible Doors
Features
- Levels: One
- Stories: 1
Lot
- Size: 5,662 Square Feet
- Dimensions: 50 x 110
Details
- Parcel number: 11916800054
- Zoning description: Resid Single Family
Construction
Type & style
- Home type: SingleFamily
- Architectural style: Contemporary
- Property subtype: Single Family Residence
Materials
- Vinyl Siding
- Foundation: Slab
- Roof: Shingle
Condition
- New construction: Yes
- Year built: 2026
Utilities & green energy
- Sewer: Public Sewer, Sewer Tap Paid
- Utilities for property: Electricity Available, Natural Gas Available, Underground Utilities
Community & HOA
Community
- Subdivision: Magnolia Ridge
HOA
- Has HOA: Yes
- Services included: Association Management
- HOA fee: $425 annually
Location
- Region: Panama City
Financial & listing details
- Price per square foot: $156/sqft
- Date on market: 7/12/2026
- Cumulative days on market: 40 days
- Electric utility on property: Yes
Estimated market value
$269,600
$256,000 - $283,000
$2,297/mo
Price history
| Date | Event | Price |
|---|---|---|
| 7/31/2026 | Pending sale | $269,990$156/sqft |
Source:  CPAR #792533 Report a problem CPAR #792533 Report a problem | ||
| 7/14/2026 | Price change | $269,990-2.9%$156/sqft |
Source: CPAR #792533 Report a problem | ||
| 7/12/2026 | Listed for sale | $277,990$161/sqft |
Source: CPAR #792533 Report a problem | ||
Public tax history
Tax history is unavailable.
Monthly payment
Est. payment
Payment breakdown
Explore the cost of this home by adjusting the details. Changes won't be saved.Climate risks
Neighborhood: Cedar Grove
Nearby schools
GreatSchools rating
- 3/10Tommy Smith Elementary SchoolGrades: PK-5Distance: 2.9 mi
- 4/10Merritt Brown Middle SchoolGrades: 6-8Distance: 3 mi
- 4/10Bay High SchoolGrades: 9-12Distance: 4.6 mi
Schools provided by the listing agent
- Elementary: Cedar Grove
- Middle: Merritt Brown
- High: Bay
Source: CPAR. This data may not be complete. We recommend contacting the local school district to confirm school assignments for this home.
- $259,0003 bd2 ba1.5k sqft3805 Wall St #102, Panama City, FL 32404Sold
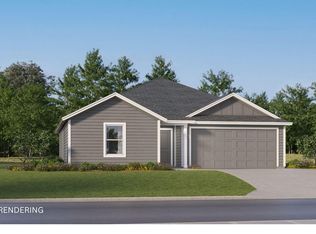
- $239,9903 bd2 ba1.4k sqft3809 Wall Street 103 #HS, Panama City, FL 32404Pending
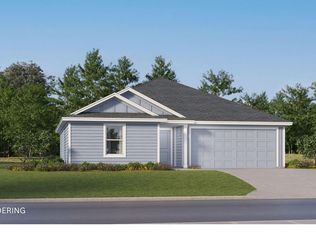
- $238,0003 bd2 ba1.2k sqft3813 Wall Street St #HS-104, Panama City, FL 32404Sold
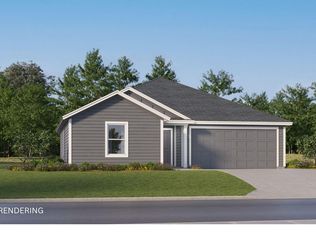
- $262,4903 bd2 ba1.4k sqft3800 Wall Street 100 #HS, Panama City, FL 32404Pending
- $234,4903 bd2 ba1.2k sqft3804 Wall Street 99 #HS, Panama City, FL 32404Sold
- $288,2904 bd3 ba1.8k sqft3812 Wall Street St #HS-97, Panama City, FL 32404Sold
- $249,9903 bd2 ba1.5k sqft3821 Wall Street 106 #HS, Panama City, FL 32404Pending
- $247,9903 bd2 ba1.4k sqft3816 Wall Street St #HS-96, Panama City, FL 32404Sold
A local agent can set up tours, give advice and negotiate with sellers.
A local lender can help you make sure your offer is ready when you are.
Similar homes
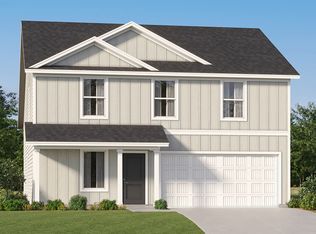
- from $294,9904 bd3 ba1.8k sqftLittleton Plan, Magnolia Ridge : Classics Collection, Panama City, FL 32404New Construction
 Lennar Homes
 - $271,9904 bd2 ba1.7k sqft3872 Wall Street 82 #Hs, Panama City, FL 32404New Construction
 MLS ID #793379, Lisa M Strickland. CPAR
 - from $279,9904 bd2 ba1.7k sqftGehrig Plan, Magnolia Ridge : Majors Collection, Panama City, FL 32404New Construction
 Lennar Homes
 - $302,4903 bd2 ba1.7k sqft3826 Alwyn Cashe Ave #Hs-20, Panama City, FL 32404New Construction
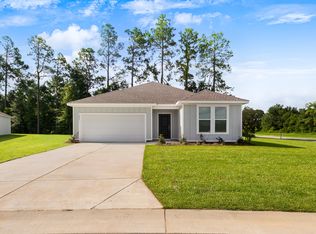 MLS ID #793832, Lisa M Strickland. CPAR
 - from $289,9904 bd2 ba1.8k sqftDimaggio Plan, Magnolia Ridge : Majors Collection, Panama City, FL 32404New ConstructionLennar Homes
- $251,9903 bd2 ba1.2k sqft3868 Wall Street 83 #Hs, Panama City, FL 32404New ConstructionMLS ID #793377, Lisa M Strickland. CPAR
- from $314,9904 bd2 ba1.8k sqftWalsh Plan, Magnolia Ridge : Classics Collection, Panama City, FL 32404New ConstructionLennar Homes
- from $269,9903 bd2 ba1.5k sqftMays Plan, Magnolia Ridge : Majors Collection, Panama City, FL 32404New ConstructionLennar Homes
- from $259,9903 bd2 ba1.4k sqftWagner Plan, Magnolia Ridge : Majors Collection, Panama City, FL 32404New ConstructionLennar Homes
- $302,4903 bd2 ba1.7k sqft3826 Alwyn Cashe Ave, Panama City, FL 32404New ConstructionLennar Homes
- from $249,9903 bd2 ba1.2k sqftBonds Plan, Magnolia Ridge : Majors Collection, Panama City, FL 32404New ConstructionLennar Homes
- from $299,9903 bd2 ba1.7k sqftNash Plan, Magnolia Ridge : Classics Collection, Panama City, FL 32404New ConstructionLennar Homes
- from $294,9903 bd2 ba1.5k sqftFrey Plan, Magnolia Ridge : Classics Collection, Panama City, FL 32404New ConstructionLennar Homes
- $324,9903 bd2 ba1.8k sqft3830 Alwyn Cashe Ave #Hs-19, Panama City, FL 32404New ConstructionMLS ID #793394, Lisa M Strickland. CPAR
- $324,9903 bd2 ba1.8k sqft3830 Alwyn Cashe Ave, Panama City, FL 32404New ConstructionLennar Homes
- from $319,9903 bd2 ba1.8k sqftJoplin Plan, Magnolia Ridge : Classics Collection, Panama City, FL 32404New ConstructionLennar Homes
- $271,9904 bd2 ba1.7k sqft3872 Wall St, Panama City, FL 32404New ConstructionLennar Homes
- from $339,9904 bd2 ba2k sqftSpringsteen Plan, Magnolia Ridge : Classics Collection, Panama City, FL 32404New ConstructionLennar Homes
- $360,4904 bd2 ba2k sqft3821 Alwyn Cashe Ave, Panama City, FL 32404New ConstructionLennar Homes
- $253,3403 bd2 ba1.4k sqft3880 Wall St, Panama City, FL 32404New ConstructionLennar Homes
