This Custom-built Tudor Offers Features That Would Cost Tens Of Thousands To Replicate In A New Build Today. If Your Family Needs Space, You Will Be Amazed By Everything This Home Has To Offer.step Through The Front Door And You're Welcomed By A Stunning Office With Direct Access To A Full Guest Bathperfect For An In-home Office Suite Or A First-floor Primary Bedroom. The Guest Bath Is Beautiful With A Custom-tiled Shower That's Both Impressive And Thoughtfully Designed For Easy Access.solid Wood Doors, Two Fireplaces, Skylights/vaulted Ceilings, Tons Of Storage, New Appliances, Nearly All New Flooring, Bathroom Refreshed, Quarters Counters/backsplash, Hwt 2 Yrs Old.entertain With Ease In The Large Formal Dining Room, Then Gather In The Expansive Eat-in Kitchen Featuring Vaulted Ceilings And Professionally Painted Cabinetry In A Stylish Sage Tone. The Sprawling Family Room Offers A Cozy Fireplace, Complemented By An Additional Living Room And A Spacious Enclosed Sun Porch. With Abundant Natural Light, Neutral Paint, And Generous Square Footage, This Home Is Ideal For Family Gatherings, Entertaining, Or Team Feeds.upstairs, The Primary Suite Includes A Full Bath Plus An Additional Sink/vanity Perfect For A Makeup Or Glam Station. Three Additional Bedrooms, A Full Bath, And A Versatile Loft Space Provide Room For A Game Area, Homework Zone, Or Daybed For Extra Seating Or Sleeping.the Pristine, Finished Basement Adds Even More Living Space, Offering Endless Possibilities.the Location Is Hard To Beat Just Minutes From Target And A Short Golf-cart Ride To Plum Brook, Where You Can Enjoy Golf, Swimming, And Dining.the Sellers Have Already Found Their Next Home And Are Motivated Which Is Why This Property Is Aggressively Priced Well Below The Average Price Per Square Foot Just $130 Per Sq. Ft. And Remember, The 3,752 Square Feet Does Not Include The Finished Basement.fall In Love With The Style, Space, And Custom Features This Exceptional Home Offers.
Sold for $480,000
$480,000
3802 Deerpath Dr, Sandusky, OH 44870
4beds
3,752sqft
Single Family Residence
Built in 1983
0.39 Acres Lot
$499,200 Zestimate®
$128/sqft
$4,496 Estimated rent
Home value
$499,200
$324,000 - $764,000
$4,496/mo
Zestimate® history
Owner options
List your home for rent
$4,496/mo
Rent Zestimate®
Find your next renter with Zillow Rental Manager. Plus, with online applications, you can quickly screen prospective tenants – for free.
$4,496/mo
Rent Zestimate®
Refinance and save
$3,467/mo
Est. payment
Refinancing to a lower rate could help reduce your monthly payments and save thousands over the life of the loan.
$3,467/mo
Est. payment
Explore your selling options
Work with a Zillow partner agent
Leverage their expertise and Zillow's premium Showcase listings to get your home seen by more buyers.
Get startedList with your own agent
Get your home in front of millions of buyers by listing it on Zillow.
Learn how to do itSell it yourself
Take full control of how buyers see your home on Zillow by listing For Sale by Owner (FSBO).
List your homeWhat's special
Neutral paintNearly all new flooringNew appliancesBathroom refreshedSpacious enclosed sun porchAbundant natural lightLarge formal dining room
Zillow last checked:
Listing updated:
Listed by:
Tarina M. Sidoti 419-706-2365 tarina.sellshomes@yahoo.com,
BHHS Professional Realty
Bought with:
Randi L. Ramon, 2022005989
The Holden Agency-Routh Realty
Source: Firelands MLS,MLS#: 20260222Originating MLS: Firelands MLS
Facts & features
Interior
Bedrooms & bathrooms
- Bedrooms: 4
- Bathrooms: 3
- Full bathrooms: 3
Rooms
- Room types: 3 Season Room, Loft, Play Room
Primary bedroom
- Level: Second
- Area: 243.82
- Dimensions: 16.7 x 14.6
Bedroom 2
- Level: Second
- Area: 226.63
- Dimensions: 17.3 x 13.1
Bedroom 3
- Level: Second
- Area: 165
- Dimensions: 15 x 11
Bedroom 4
- Level: Second
- Area: 168
- Dimensions: 14 x 12
Bedroom 5
- Area: 0
- Dimensions: 0 x 0
Bathroom
- Level: Main
Bathroom 1
- Level: Second
Bathroom 2
- Level: Second
Dining room
- Features: Formal
- Level: Main
- Area: 224
- Dimensions: 16 x 14
Family room
- Level: Main
- Area: 340
- Dimensions: 20 x 17
Kitchen
- Level: Main
- Area: 400
- Dimensions: 25 x 16
Living room
- Level: Main
- Area: 420.74
- Dimensions: 21.8 x 19.3
Heating
- Gas, Forced Air
Cooling
- Central Air
Appliances
- Included: Dishwasher, Disposal, Microwave, Range, Refrigerator
- Laundry: Laundry Room
Features
- Ceiling Fan(s)
- Basement: Sump Pump,Full,Partially Finished
- Has fireplace: Yes
- Fireplace features: Gas, Wood Burning
Interior area
- Total structure area: 3,752
- Total interior livable area: 3,752 sqft
Property
Parking
- Total spaces: 2
- Parking features: Attached, Garage Door Opener
- Attached garage spaces: 2
Features
- Levels: Two
- Stories: 2
- Patio & porch: Yes
- Spa features: Hot Tub
Lot
- Size: 0.39 Acres
Details
- Parcel number: 3204650000
- Other equipment: Sump Pump
Construction
Type & style
- Home type: SingleFamily
- Property subtype: Single Family Residence
Materials
- Brick, Cedar, Stucco
- Foundation: Basement
- Roof: Asphalt,Approx. 12 Yrs Old
Condition
- Year built: 1983
Utilities & green energy
- Electric: ON
- Gas: Columbia Gas $80-$250
- Sewer: Public Sewer
- Water: Public, Erie County $95
Community & HOA
Community
- Subdivision: Meadows Subdivision #2
HOA
- Has HOA: Yes
- Services included: Assoc Management, Electricity, Common Ground
- HOA fee: $325 annually
Location
- Region: Sandusky
Financial & listing details
- Price per square foot: $128/sqft
- Tax assessed value: $431,490
- Annual tax amount: $6,781
- Price range: $480K - $480K
- Date on market: 1/20/2026
- Date available: 01/01/1800
- Listing terms: Cash
Price history
| Date | Event | Price |
|---|---|---|
| 3/2/2026 | Sold | $480,000-1.8%$128/sqft |
Source: Firelands MLS #20260222 Report a problem | ||
| 3/2/2026 | Pending sale | $489,000$130/sqft |
Source: Firelands MLS #20260222 Report a problem | ||
| 1/26/2026 | Contingent | $489,000$130/sqft |
Source: Firelands MLS #20260222 Report a problem | ||
| 1/20/2026 | Listed for sale | $489,000+4%$130/sqft |
Source: Firelands MLS #20260222 Report a problem | ||
| 10/1/2024 | Sold | $470,000-3.9%$125/sqft |
Source: Firelands MLS #20242718 Report a problem | ||
| 8/26/2024 | Contingent | $489,000$130/sqft |
Source: Firelands MLS #20242718 Report a problem | ||
| 8/8/2024 | Listed for sale | $489,000+37.4%$130/sqft |
Source: Firelands MLS #20242718 Report a problem | ||
| 5/17/2019 | Sold | $356,000-6.1%$95/sqft |
Source: Public Record Report a problem | ||
| 4/12/2019 | Pending sale | $379,000$101/sqft |
Source: Realty ExecutivesStrayer Group #20191437 Report a problem | ||
| 4/1/2019 | Listed for sale | $379,000+59.2%$101/sqft |
Source: Realty ExecutivesStrayer Group #20191437 Report a problem | ||
| 8/21/2009 | Sold | $238,000-36%$63/sqft |
Source: Public Record Report a problem | ||
| 5/18/2008 | Listing removed | $371,900$99/sqft |
Source: Visual Tour #802089 Report a problem | ||
| 4/8/2008 | Listed for sale | $371,900$99/sqft |
Source: Visual Tour #802089 Report a problem | ||
Public tax history
| Year | Property taxes | Tax assessment |
|---|---|---|
| 2025 | $6,781 -1.9% | $151,020 |
| 2024 | $6,914 -1.3% | $151,020 +21.1% |
| 2023 | $7,002 -0.3% | $124,730 0% |
| 2022 | $7,021 +0.1% | $124,740 |
| 2021 | $7,017 +14.8% | $124,740 +13.9% |
| 2020 | $6,115 -2.9% | $109,550 |
| 2019 | $6,297 +99.9% | $109,550 |
| 2018 | $3,150 -44.4% | $109,550 +14.3% |
| 2017 | $5,668 +14.9% | $95,820 |
| 2016 | $4,933 +1.8% | $95,820 |
| 2015 | $4,847 -1% | $95,820 |
| 2014 | $4,895 +7.3% | $95,820 |
| 2013 | $4,563 +6.5% | $95,820 |
| 2012 | $4,283 +5.9% | $95,820 +1.6% |
| 2011 | $4,046 +1.6% | $94,330 |
| 2010 | $3,984 +0.6% | $94,330 |
| 2009 | $3,959 +0.1% | $94,330 |
| 2008 | $3,957 +7% | $94,330 |
| 2007 | $3,698 +101.5% | $94,330 |
| 2006 | $1,835 -20.6% | $94,330 -12.3% |
| 2005 | $2,312 -0.6% | $107,520 |
| 2004 | $2,326 -49.7% | $107,520 |
| 2003 | $4,623 +13.2% | $107,520 +12.9% |
| 2002 | $4,082 -0.1% | $95,220 |
| 2001 | $4,086 -0.1% | $95,220 |
| 2000 | $4,089 | $95,220 |
Find assessor info on the county website
Neighborhood: 44870
Nearby homes
- $412,2003 bd4 ba2.2k sqft3806 Deerpath Dr, Sandusky, OH 44870Off Market
- $586,7005 bd4 ba4.6k sqft3800 Deerpath Dr, Sandusky, OH 44870Off Market
- $371,7003 bd2 ba1.9k sqft3810 Deerpath Dr, Sandusky, OH 44870Off Market
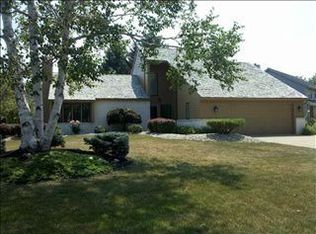
- $388,9003 bd2 ba2.7k sqft3807 Deerpath Dr, Sandusky, OH 44870Off Market
- $572,0004 bd3 ba4k sqft2205 Eagles Nest Cir, Sandusky, OH 44870Off Market
- $462,6005 bd4 ba2.8k sqft3903 Deerpath Dr, Sandusky, OH 44870Off Market
- $470,6003 bd2 ba3.2k sqft2204 Eagles Nest Cir, Sandusky, OH 44870Off Market
- $333,3002 bd2 ba2.3k sqft2301 Quail Hollow Ln, Sandusky, OH 44870Off Market
Nearby schools
GreatSchools rating
- 5/10Meadowlawn Elementary SchoolGrades: 3-5Distance: 1.6 mi
- 6/10Briar Middle SchoolGrades: 6-8Distance: 2.5 mi
- 7/10Perkins High SchoolGrades: 9-12Distance: 2.7 mi
Schools provided by the listing agent
- District: Perkins
Source: Firelands MLS. This data may not be complete. We recommend contacting the local school district to confirm school assignments for this home.
Get a cash offer in 3 minutes
Find out how much your home could sell for in as little as 3 minutes with a no-obligation cash offer.
Estimated market value
$499,200
Get a cash offer in 3 minutes
Find out how much your home could sell for in as little as 3 minutes with a no-obligation cash offer.
Estimated market value
$499,200
- Ohio
- Erie County
- Sandusky
- 44870
- 3802 Deerpath Dr
