Some homes simply have a feeling—and this is one of them. Welcoming, spacious and thoughtfully designed, this beautiful home offers the kind of flexibility that makes everyday living feel effortless. The open floor plan creates an easy flow from one space to the next, while the finished lower level gives you even more room to live, relax and entertain. The first-floor bedroom with full bath is an especially wonderful feature, offering flexibility for guests, family or convenient main-level living. Upstairs, you'll find additional bedrooms and space for everyone to have their own place. Two staircases were beautifully redone in 2019, adding to the home's thoughtful updates. Imagine gathering around the kitchen, enjoying a movie downstairs, hosting friends or simply opening the doors and letting the day unfold. With a large open common/play area behind the home, you'll enjoy a spacious setting that feels wonderfully open rather than enclosed. Recent improvements—including new flooring, a new double oven, 2025 hot water tank, 2024 sump pump, finished lower level and full exterior repaint—add peace of mind while allowing you to focus on enjoying the home. Comfortable. Flexible. Welcoming. A home that gives you room to live life beautifully—inside and out.
Under contract
$475,000
3903 Deerpath Dr, Sandusky, OH 44870
5beds
3,621sqft
Single Family Residence
Built in 1987
0.42 Acres Lot
$476,800 Zestimate®
$131/sqft
$25/mo HOA
What's special
- 34 days
- 347
- 25
Zillow last checked:
Listing updated:
Listed by:
Victoria D. Valle 419-460-5587,
The Danberry Co.
Source: NORIS,MLS#: 10014082
Facts & features
Interior
Bedrooms & bathrooms
- Bedrooms: 5
- Bathrooms: 4
- Full bathrooms: 3
- 1/2 bathrooms: 1
Bedroom 2
- Description: Carpet
- Level: Upper
- Dimensions: 13 x 12
Bedroom 3
- Description: Carpet
- Level: Upper
- Dimensions: 13 x 12
Bedroom 4
- Description: Carpet
- Level: Upper
- Dimensions: 13 x 11
Bedroom 5
- Description: LVP
- Level: Main
- Dimensions: 14 x 11
Other
- Description: Carpet
- Features: Ceiling Fan(s)
- Level: Upper
- Dimensions: 15 x 14
Den
- Description: LVP
- Features: Fireplace, Skylight
- Level: Main
- Dimensions: 14 x 11
Dining room
- Description: LVP
- Features: Formal Dining Room
- Level: Main
- Dimensions: 18 x 17
Family room
- Description: LVP
- Features: Fireplace
- Level: Main
- Dimensions: 21 x 21
Game room
- Description: LVP
- Level: Lower
- Dimensions: 34 x 32
Kitchen
- Description: LVP
- Features: Kitchen Island
- Level: Main
- Dimensions: 20 x 15
Laundry
- Description: LVP
- Level: Main
- Dimensions: 14 x 8
Heating
- Forced Air, Natural Gas
Cooling
- Central Air
Appliances
- Included: Dishwasher, Microwave, Water Heater, Disposal, Double Oven, Gas Cooktop, Wall Oven
- Laundry: Main Level, Sink
Features
- Built-in Features, Cathedral Ceiling(s), Ceiling Fan(s), Double Vanity, Eat-in Kitchen, Entrance Foyer, Open Floorplan, Primary Bathroom, Vaulted Ceiling(s)
- Flooring: Carpet, Luxury Vinyl
- Basement: Full
- Number of fireplaces: 1
- Fireplace features: Family Room
- Common walls with other units/homes: No Common Walls
Interior area
- Total structure area: 3,621
- Total interior livable area: 3,621 sqft
- Finished area below ground: 1,558
Video & virtual tour
Property
Parking
- Total spaces: 5
- Parking features: On Street, Attached Garage, Driveway
- Garage spaces: 2.5
- Has uncovered spaces: Yes
Features
- Patio & porch: Deck
- Exterior features: Private Yard
- Has view: Yes
- View description: Trees/Woods
Lot
- Size: 0.42 Acres
- Dimensions: 121X150
- Features: Landscaped
Details
- Parcel number: 3204648004
Construction
Type & style
- Home type: SingleFamily
- Architectural style: Traditional
- Property subtype: Single Family Residence
Materials
- Brick, Wood Siding
- Foundation: Combination
- Roof: Asphalt
Condition
- New construction: No
- Year built: 1987
Utilities & green energy
- Electric: 200+ Amp Service
- Sewer: Sanitary Sewer
- Water: Public
- Utilities for property: Electricity Connected, Natural Gas Connected, Water Connected
Community & HOA
Community
- Subdivision: None
HOA
- Has HOA: Yes
- Services included: Exterior Hazard Insurance, Maintenance Grounds
- HOA fee: $295 annually
Location
- Region: Sandusky
Financial & listing details
- Price per square foot: $131/sqft
- Tax assessed value: $383,050
- Annual tax amount: $6,032
- Date on market: 10/4/2026
- Listing terms: Cash,Conventional
- Electric utility on property: Yes
Estimated market value
$476,800
$453,000 - $501,000
$4,402/mo
Price history
| Date | Event | Price |
|---|---|---|
| 10/8/2026 | Contingent | $475,000$131/sqft |
Source: NORIS #10014082 Report a problem | ||
| 10/4/2026 | Listed for sale | $475,000+63.8%$131/sqft |
Source: Firelands MLS #20263970 Report a problem | ||
| 3/30/2019 | Listing removed | $289,900$80/sqft |
Source: RE/MAX Quality Realty #20181939 Report a problem | ||
| 3/29/2019 | Listed for sale | $289,900+2.8%$80/sqft |
Source: RE/MAX Quality Realty #20181939 Report a problem | ||
| 3/28/2019 | Sold | $282,000-2.7%$78/sqft |
Source: Public Record Report a problem | ||
| 3/15/2019 | Pending sale | $289,900$80/sqft |
Source: RE/MAX Quality Realty #20181939 Report a problem | ||
| 1/31/2019 | Price change | $289,900-1.7%$80/sqft |
Source: RE/MAX QUALITY REALTY #20181939 Report a problem | ||
| 9/5/2018 | Price change | $294,900-1.7%$81/sqft |
Source: RE/MAX QUALITY REALTY #20181939 Report a problem | ||
| 4/26/2018 | Listed for sale | $299,900+9.9%$83/sqft |
Source: RE/MAX QUALITY REALTY #20181939 Report a problem | ||
| 9/29/2017 | Sold | $273,000-5.5%$75/sqft |
Source: Public Record Report a problem | ||
| 9/16/2017 | Pending sale | $289,000$80/sqft |
Source: KW Chervenic Realty #20174750 Report a problem | ||
| 9/1/2017 | Listed for sale | $289,000+11.6%$80/sqft |
Source: Keller Williams Chervenic Real #20174750 Report a problem | ||
| 3/31/2016 | Listing removed | $259,000$72/sqft |
Source: Owner Report a problem | ||
| 1/1/2016 | Listed for sale | $259,000+19.4%$72/sqft |
Source: Owner Report a problem | ||
| 8/30/2011 | Sold | $217,000+21699900%$60/sqft |
Source: Public Record Report a problem | ||
| 6/27/2011 | Listed for sale | $1 |
Source: United Country Report a problem | ||
Public tax history
| Year | Property taxes | Tax assessment |
|---|---|---|
| 2025 | $6,032 -1.8% | $134,070 |
| 2024 | $6,144 +8.9% | $134,070 +33.8% |
| 2023 | $5,643 -0.2% | $100,200 |
| 2022 | $5,653 +0.1% | $100,200 |
| 2021 | $5,651 +12.3% | $100,200 +11.4% |
| 2020 | $5,031 -5% | $89,910 |
| 2019 | $5,295 +100% | $89,910 |
| 2018 | $2,648 -40.5% | $89,910 +22.6% |
| 2017 | $4,447 +17.5% | $73,340 |
| 2016 | $3,784 +1.8% | $73,340 |
| 2015 | $3,715 -1.2% | $73,340 |
| 2014 | $3,761 +7.2% | $73,340 |
| 2013 | $3,506 +6.5% | $73,340 |
| 2012 | $3,291 -2.3% | $73,340 -6.2% |
| 2011 | $3,367 +1.6% | $78,220 |
| 2010 | $3,316 +0.3% | $78,220 |
| 2009 | $3,305 +0.3% | $78,220 |
| 2008 | $3,294 +7.2% | $78,220 |
| 2007 | $3,072 +101.4% | $78,220 |
| 2006 | $1,525 -21.3% | $78,220 -12.7% |
| 2005 | $1,937 -0.6% | $89,550 |
| 2004 | $1,949 -49.5% | $89,550 |
| 2003 | $3,863 +12.7% | $89,550 +12.5% |
| 2002 | $3,427 -0.1% | $79,620 |
| 2001 | $3,430 -0.1% | $79,620 |
| 2000 | $3,434 | $79,620 |
Find assessor info on the county website
Monthly payment
Est. payment
Payment breakdown
Explore the cost of this home by adjusting the details. Changes won't be saved.Climate risks
Neighborhood: 44870
Nearby schools
Schools provided by the listing agent
- Elementary: Furry
- Middle: Briar
- High: Perkins
Source: NORIS. This data may not be complete. We recommend contacting the local school district to confirm school assignments for this home.

Similar homes
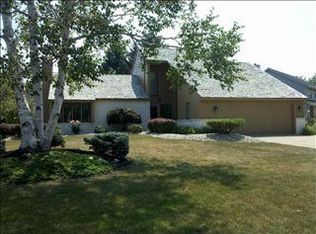
- $699,9994 bd4 ba3.7k sqft3816 Galloway Rd, Sandusky, OH 44870For Sale
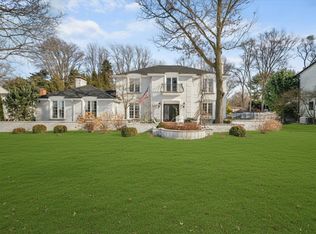 MLS ID #20264441, Raven Cramer, Key Realty. Firelands MLS
- $425,0004 bd3 ba2.3k sqft3907 Autumn Dr, Huron, OH 44839For Sale
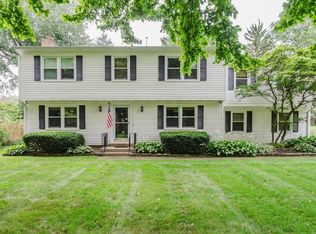 MLS ID #20263692, Jami S. Tallman, North Bay Realty, LLC. Firelands MLS
- $374,9004 bd4 ba2.3k sqft5818 Columbus Ave, Sandusky, OH 44870For Sale
 MLS ID #20263070, Jim Ashton, RE/MAX Quality Realty - Sandus. Firelands MLS
- $344,9006 bd2 ba4.1k sqft2906 E Perkins Ave, Sandusky, OH 44870For Sale
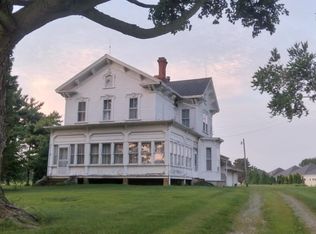 MLS ID #20262565, Stuart Wells, The Holden Agency-Routh Realty. Firelands MLS
