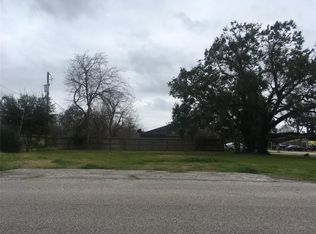
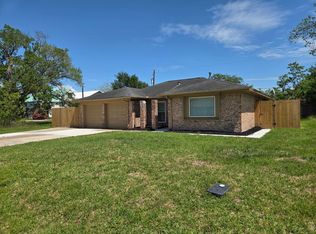
MASSIVE PRICE DROP! NEW PRICE — DON’T MISS THIS GREAT OPPORTUNITY IN LA PORTE! This spacious 3-bedroom home sits on a desirable corner lot and offers **TWO PRIMARY BEDROOMS, TWO LIVING AREAS, and a FIREPLACE!** The roof is only 8 years old and includes a WPI-8 certificate, and the foundation was repaired. The kitchen features granite countertops, recent appliances, and a breakfast bar. Enjoy a large dining room, in-house laundry, attached 1-car garage, storage shed, and both a circle and driveway on the side. Conveniently located near the Houston Yacht Club with easy access to shopping, dining, and area amenities. THIS HOME NEEDS SOME COSMETIC UPDATING, making it a **FANTASTIC OPPORTUNITY to add your personal style and build value!** Whether you're looking for a home to make your own or an investment opportunity, this one is worth seeing. **Take a look and imagine the possibilities!** Make an appointment to see!
Pending
Price cut: $65K (8/14)
$180,000
3802 Dolphin Ln, La Porte, TX 77571
3beds
2,638sqft
Single Family Residence
Built in 1962
9,713 Square Feet Lot
$-- Zestimate®
$68/sqft
$21/mo HOA
What's special
Storage shedLarge dining roomRecent appliancesKitchen features granite countertopsDesirable corner lotIn-house laundryBreakfast bar
- 50 days
- 452
- 21
Zillow last checked:
Listing updated:
Listed by:
Anita Cameron TREC #0435310 832-752-7962,
EOC Realty Associates LLC
Source: HAR,MLS#: 65831397
Facts & features
Interior
Bedrooms & bathrooms
- Bedrooms: 3
- Bathrooms: 3
- Full bathrooms: 2
- 1/2 bathrooms: 1
Rooms
- Room types: Den, Game Room, Utility Room
Primary bedroom
- Level: First
- Area: 204
- Dimensions: 17x12
Primary bedroom
- Level: First
- Area: 234
- Dimensions: 18x13
Bedroom
- Level: First
- Area: 144
- Dimensions: 16x9
Den
- Level: First
- Area: 322
- Dimensions: 23x14
Dining room
- Level: First
- Area: 220
- Dimensions: 22x10
Other
- Level: First
- Area: 140
- Dimensions: 14x10
Kitchen
- Level: First
- Area: 154
- Dimensions: 14x11
Living room
- Level: First
- Area: 285
- Dimensions: 19x15
Utility room
- Level: First
- Area: 54
- Dimensions: 9x6
Heating
- Electric
Cooling
- Ceiling Fan(s), Gas
Appliances
- Included: Disposal, Gas Oven, Microwave, Gas Range, Dishwasher
- Laundry: Electric Dryer Hookup, Washer Hookup
Features
- High Ceilings, Vaulted Ceiling, All Bedrooms Down, Primary Bed - 1st Floor
- Flooring: Carpet, Tile
- Number of fireplaces: 1
- Fireplace features: Gas
Interior area
- Total structure area: 2,638
- Total interior livable area: 2,638 sqft
Property
Parking
- Total spaces: 1
- Parking features: Attached, Circular Driveway, Double-Wide Driveway
- Attached garage spaces: 1
Features
- Stories: 1
- Has spa: Yes
- Fencing: Full
Lot
- Size: 9,713 Square Feet
- Features: Back Yard, Corner Lot, Subdivided, 0 Up To 1/4 Acre
Details
- Additional structures: Shed(s)
- Parcel number: 0942400000103
Construction
Type & style
- Home type: SingleFamily
- Architectural style: Traditional
- Property subtype: Single Family Residence
Materials
- Brick, Wood Siding
- Foundation: Slab
- Roof: Composition
Condition
- New construction: No
- Year built: 1962
Utilities & green energy
- Sewer: Public Sewer
- Water: Public
Green energy
- Energy efficient items: Attic Vents
Community & HOA
Community
- Subdivision: Bay Colony
HOA
- Has HOA: Yes
- Amenities included: Pool
- HOA fee: $250 annually
Location
- Region: La Porte
Financial & listing details
- Price per square foot: $68/sqft
- Tax assessed value: $324,868
- Annual tax amount: $8,309
- Date on market: 7/17/2026
- Listing terms: Cash
- Road surface type: Asphalt
Estimated market value
Not available
Estimated sales range
Not available
$3,297/mo
Price history
| Date | Event | Price |
|---|---|---|
| 8/22/2026 | Pending sale | $180,000$68/sqft |
Source: | ||
| 8/14/2026 | Price change | $180,000-26.5%$68/sqft |
Source: | ||
| 7/17/2026 | Listed for sale | $245,000$93/sqft |
Source: | ||
Public tax history
| Year | Property taxes | Tax assessment |
|---|---|---|
| 2025 | $280 +10% | $324,868 +5.7% |
| 2024 | $255 +24.1% | $307,228 +2.1% |
| 2023 | $205 +6.5% | $300,969 +8.9% |
| 2022 | $193 | $276,307 +17.1% |
| 2021 | -- | $235,976 +9.9% |
| 2020 | $135 +26% | $214,636 +3.3% |
| 2019 | $107 -97.1% | $207,860 +18.8% |
| 2018 | $3,689 | $175,016 |
| 2017 | $3,689 +9.8% | $175,016 +12.5% |
| 2016 | $3,359 +12.1% | $155,501 |
| 2015 | $2,998 | $155,501 +16.8% |
| 2014 | $2,998 | $133,111 |
| 2013 | -- | $133,111 |
| 2012 | -- | $133,111 |
| 2011 | -- | $133,111 |
| 2010 | -- | $133,111 |
| 2009 | -- | $133,111 -2.8% |
| 2007 | -- | $136,924 +12.7% |
| 2006 | -- | $121,484 +10% |
| 2005 | -- | $110,440 +10% |
| 2004 | -- | $100,400 +10% |
| 2003 | -- | $91,300 |
| 2002 | -- | $91,300 +2.9% |
| 2001 | -- | $88,700 |
| 2000 | -- | $88,700 |
Find assessor info on the county website
Monthly payment
Est. payment
Payment breakdown
Explore the cost of this home by adjusting the details. Changes won't be saved.Climate risks
Neighborhood: 77571
Nearby schools
Schools provided by the listing agent
- Elementary: Bayshore Elementary School
- Middle: La Porte J H
- High: La Porte High School
Source: HAR. This data may not be complete. We recommend contacting the local school district to confirm school assignments for this home.