Waterfront living near Houston under $400K is rare—especially with marina access, sunset views, and a private elevator. Tucked beside the bay in a quiet coastal community, this home feels more like a weekend escape than everyday living. Features include high ceilings, a gas-log fireplace, lifetime metal roof, oversized garage/workshop, and beautiful outdoor living with professional landscaping and a spacious deck overlooking the water. Ideal for full-time living or a lock-and-leave second home with quick access to Kemah, Clear Lake, Galveston, waterfront dining, and nearby coastal attractions. Just steps to the Houston Yacht Club offering boating, fishing, waterfront dining. Plus restaurants, marinas, parks, and beachside entertainment. Spacious layout with abundant storage, natural light, and flexible living spaces designed for relaxing weekends or everyday coastal living near the bay.
For sale
Price cut: $10K (9/2)
$358,000
422 Bay Colony Dr, La Porte, TX 77571
3beds
2,369sqft
Single Family Residence
Built in 1995
7,069 Square Feet Lot
$353,700 Zestimate®
$151/sqft
$21/mo HOA
What's special
Waterfront livingGas-log fireplacePrivate elevatorHigh ceilingsBeautiful outdoor livingFlexible living spacesNatural light
- 92 days
- 186
- 23
Zillow last checked:
Listing updated:
Listed by:
Amanda Smith TREC #0673022 310-307-9998,
Boulevard Realty
Source: HAR,MLS#: 16104237
Facts & features
Interior
Bedrooms & bathrooms
- Bedrooms: 3
- Bathrooms: 2
- Full bathrooms: 2
Primary bedroom
- Level: Second
- Area: 280
- Dimensions: 20x14
Bedroom
- Level: Second
- Area: 132
- Dimensions: 12 x 11
Bedroom
- Level: Second
- Area: 132
- Dimensions: 12 x 11
Other
- Level: Second
- Dimensions: TBV
Heating
- Electric
Cooling
- Ceiling Fan(s), Gas
Appliances
- Included: Disposal, Gas Oven, Oven, Microwave, Gas Cooktop, Dishwasher
- Laundry: Gas Dryer Hookup
Features
- Crown Molding, Elevator, Formal Entry/Foyer, High Ceilings, Prewired for Alarm System, Vaulted Ceiling, 3 Bedrooms Up, All Bedrooms Up
- Flooring: Carpet, Tile
- Windows: Storm Window(s), Shutters
- Number of fireplaces: 1
- Fireplace features: Gas, Gas Log
Interior area
- Total structure area: 2,369
- Total interior livable area: 2,369 sqft
Property
Parking
- Total spaces: 2
- Parking features: Attached, Garage Door Opener, Double-Wide Driveway
- Attached garage spaces: 2
Features
- Stories: 2
- Patio & porch: Patio/Deck, Porch
- Exterior features: Balcony, Sprinkler System
- Has spa: Yes
- Fencing: Back Yard,Full
- Has view: Yes
- View description: Bay, Water
- Has water view: Yes
- Water view: Bay,Water
Lot
- Size: 7,069 Square Feet
- Features: Back Yard, Subdivided, 0 Up To 1/4 Acre
Details
- Parcel number: 0942360000020
Construction
Type & style
- Home type: SingleFamily
- Architectural style: Other,Traditional
- Property subtype: Single Family Residence
Materials
- Batts Insulation, Brick, Cement Siding
- Foundation: Other, Slab
- Roof: Metal
Condition
- New construction: No
- Year built: 1995
Utilities & green energy
- Sewer: Public Sewer
- Water: Public
Community & HOA
Community
- Security: Prewired for Alarm System
- Subdivision: Bay Colony
HOA
- Has HOA: Yes
- Amenities included: Marina, Playground, Pool
- HOA fee: $250 annually
Location
- Region: La Porte
Financial & listing details
- Price per square foot: $151/sqft
- Tax assessed value: $409,440
- Annual tax amount: $9,577
- Date on market: 7/21/2026
- Listing terms: Cash,Conventional,FHA,VA Loan
- Ownership: Full Ownership
- Road surface type: Concrete
Estimated market value
$353,700
$336,000 - $371,000
$2,256/mo
Price history
| Date | Event | Price |
|---|---|---|
| 9/2/2026 | Price change | $358,000-2.7%$151/sqft |
Source:  HAR #16104237 Report a problem HAR #16104237 Report a problem | ||
| 7/20/2026 | Price change | $368,000-7.5%$155/sqft |
Source: HAR #32299528 Report a problem | ||
| 4/14/2026 | Listed for sale | $398,000$168/sqft |
Source: HAR #32299528 Report a problem | ||
| 4/14/2026 | Listing removed | $398,000$168/sqft |
Source: HAR #36237935 Report a problem | ||
| 11/20/2025 | Listed for sale | $398,000-0.4%$168/sqft |
Source: HAR #36237935 Report a problem | ||
| 9/28/2025 | Listing removed | $399,500$169/sqft |
Source: HAR #47334985 Report a problem | ||
| 9/19/2025 | Price change | $399,500-4.9%$169/sqft |
Source: HAR #47334985 Report a problem | ||
| 8/29/2025 | Listed for sale | $420,000$177/sqft |
Source: HAR #47334985 Report a problem | ||
Public tax history
| Year | Property taxes | Tax assessment |
|---|---|---|
| 2025 | $3,208 +7.4% | $409,440 +4.6% |
| 2024 | $2,988 +14.7% | $391,314 +2.3% |
| 2023 | $2,605 +13.4% | $382,435 +15% |
| 2022 | $2,298 | $332,522 +10.6% |
| 2021 | -- | $300,762 +4.6% |
| 2020 | $2,225 -7% | $287,583 -4.5% |
| 2019 | $2,393 -58.9% | $301,092 +50.5% |
| 2018 | $5,817 | $200,000 |
| 2017 | $5,817 +220.5% | $200,000 -9.9% |
| 2016 | $1,815 -67.1% | $222,000 |
| 2015 | $5,516 | $222,000 +20% |
| 2014 | $5,516 | $185,000 |
| 2013 | -- | $185,000 -2.6% |
| 2012 | -- | $190,000 -5% |
| 2011 | -- | $200,000 |
| 2010 | -- | $200,000 |
| 2009 | -- | $200,000 -19.4% |
| 2007 | -- | $248,062 +1.4% |
| 2006 | -- | $244,632 +5.1% |
| 2005 | -- | $232,707 +18.4% |
| 2004 | -- | $196,500 +10% |
| 2003 | -- | $178,700 +9.9% |
| 2002 | -- | $162,600 +9.9% |
| 2001 | -- | $147,900 +10% |
| 2000 | -- | $134,500 |
Find assessor info on the county website
Monthly payment
Est. payment
Payment breakdown
Explore the cost of this home by adjusting the details. Changes won't be saved.Climate risks
Neighborhood: 77571
Nearby schools
Schools provided by the listing agent
- Elementary: Bayshore Elementary School
- Middle: La Porte J H
- High: La Porte High School
Source: HAR. This data may not be complete. We recommend contacting the local school district to confirm school assignments for this home.
Similar homes
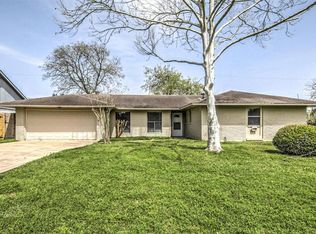
- $367,0003 bd2 ba2.9k sqft217 Baywood St, Shoreacres, TX 77571For Sale
 MLS ID #26349372, Hattie Johnson, Trendstar Realty. HAR
 - $397,9003 bd3 ba2.2k sqft613 Oakdale St, Shoreacres, TX 77571For Sale
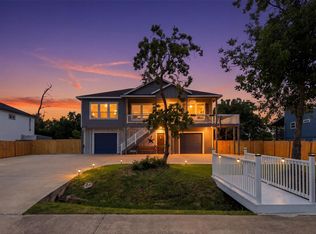 MLS ID #65798965, Kassi Weaver, Main Properties. HAR
 - $289,9003 bd3 ba2.5k sqft424 S Holmes St, La Porte, TX 77571For Sale
 MLS ID #28808980, Juan Ramos, Ramos Realty Group. HAR
 - $350,0003 bd4 ba2.5k sqft216 Rue Orleans St, Baytown, TX 77520For Sale
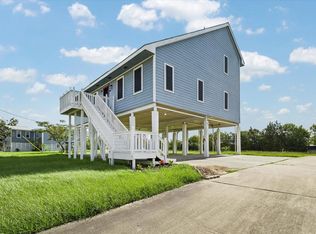 MLS ID #5432167, Zach Richmond, Richmond Realty Group. HAR
