Welcome home to this spacious and beautifully designed townhome with garden level basement offering comfortable one-level living with plenty of room to spread out! 10' ceilings on main floor. Featuring 3 bedrooms and 3 full bathrooms, and a den for an office or reading retreat with french doors. This home has a warm and inviting layout that’s perfect for both everyday living and entertaining.
The main level includes an open kitchen with 42-inch cabinets, 2 lazy susans, and plenty of space for a dining table. A cozy double-sided fireplace connects the living area and kitchen, creating a welcoming ambiance throughout.
The primary suite is a true retreat with a large walk-in closet and an ensuite bath complete with dual sinks, a jetted tub, and a spacious shower with a built-in seat.
Downstairs, the garden-level basement offers even more living space and natural light with a family room, bonus room, full bath, and additional bedroom—ideal for guests or hobbies. You’ll also appreciate the large utility room, extra storage, and crawl space.
A two-car garage and a thoughtful floor plan make this home as practical as it is inviting. Don’t miss the opportunity to enjoy comfortable, low maintenance living in a beautifully maintained community! Newer A/C and furnace, and this home comes with a First American Home Warranty for 1 year. This can be upgraded by the Buyer if needed.
Sold for $500,000
$500,000
3802 E 127th Lane, Thornton, CO 80241
3beds
2,728sqft
Townhouse
Built in 2005
5,227 Square Feet Lot
$488,100 Zestimate®
$183/sqft
$2,848 Estimated rent
Home value
$488,100
$454,000 - $522,000
$2,848/mo
Zestimate® history
Owner options
List your home for rent
$2,848/mo
Rent Zestimate®
Find your next renter with Zillow Rental Manager. Plus, with online applications, you can quickly screen prospective tenants – for free.
$2,848/mo
Rent Zestimate®
Refinance and save
$3,607/mo
Est. payment
Refinancing to a lower rate could help reduce your monthly payments and save thousands over the life of the loan.
$3,607/mo
Est. payment
Explore your selling options
Work with a Zillow partner agent
Leverage their expertise and Zillow's premium Showcase listings to get your home seen by more buyers.
Get startedList with your own agent
Get your home in front of millions of buyers by listing it on Zillow.
Learn how to do itSell it yourself
Take full control of how buyers see your home on Zillow by listing For Sale by Owner (FSBO).
List your homeWhat's special
Zillow last checked:
Listing updated:
Listed by:
Jerry Readle 720-220-7225 jerry@jerryandloishomes.com,
RE/MAX Northwest Inc
Bought with:
Tate Sanchez, 040022069
Metro Brokers Colorado Property Finders, LLC
Source: REcolorado as distributed by MLS GRID,MLS#: 5467874
Facts & features
Interior
Bedrooms & bathrooms
- Bedrooms: 3
- Bathrooms: 3
- Full bathrooms: 3
- Main level bathrooms: 2
- Main level bedrooms: 2
Bedroom
- Description: Walk In Closet, Large Window W/Eyebrow Window Topper
- Features: Primary Suite
- Level: Main
- Area: 117 Square Feet
- Dimensions: 9 x 13
Bedroom
- Description: Large Window W/New Blind
- Level: Main
- Area: 208 Square Feet
- Dimensions: 13 x 16
Bedroom
- Description: Small Walk-In Closet, Garden Level Basement For Natural Sunlight To Come In
- Level: Basement
- Area: 121 Square Feet
- Dimensions: 11 x 11
Bathroom
- Description: Primary Bath, Walk In Shower W/Seat, Oval Jetted Bathtub, 2 Sinks, Large Walk In Closet
- Features: Primary Suite
- Level: Main
Bathroom
- Level: Main
Bathroom
- Description: Lvp Flooring
- Level: Basement
Bonus room
- Description: This Is An Extension Of The Family Room, Could Be Used For Craft Room Or Another Office
- Level: Basement
- Area: 91 Square Feet
- Dimensions: 7 x 13
Den
- Description: Glass Privacy Doors And Patio Door Access To 9x6 Deck
- Level: Main
- Area: 110 Square Feet
- Dimensions: 10 x 11
Family room
- Description: Great Area For A Tv Room Or Game Room
- Level: Basement
- Area: 266 Square Feet
- Dimensions: 14 x 19
Kitchen
- Description: Maple Cabinets 42" High, 2 Lazy Susans, Desk Area, Patio Door To Deck, Ss Appliances, Granite Countertops, Pantry, Double Sided Fireplace Faces Kitchen & Living Room, 16x7 Trex Deck Off Kitchen
- Level: Main
- Area: 180 Square Feet
- Dimensions: 12 x 15
Laundry
- Description: Washer & Dryer Included, Maple Cabinets
- Level: Main
Living room
- Description: Double Sided Fireplace, Large Window For Good Lighting
- Level: Main
- Area: 260 Square Feet
- Dimensions: 13 x 20
Utility room
- Description: Large Storage Room, Furnace Crawl Space Access
- Level: Basement
Heating
- Forced Air
Cooling
- Central Air
Appliances
- Included: Convection Oven, Dishwasher, Disposal, Dryer, Gas Water Heater, Microwave, Oven, Self Cleaning Oven, Warming Drawer, Washer
- Laundry: In Unit
Features
- Eat-in Kitchen, Five Piece Bath, Granite Counters, High Ceilings, Open Floorplan, Pantry, Primary Suite, Smoke Free, Walk-In Closet(s)
- Flooring: Carpet, Tile, Vinyl
- Windows: Double Pane Windows, Window Coverings
- Basement: Finished,Partial
- Number of fireplaces: 1
- Fireplace features: Family Room, Gas Log
- Common walls with other units/homes: 1 Common Wall
Interior area
- Total structure area: 2,728
- Total interior livable area: 2,728 sqft
- Finished area above ground: 1,616
- Finished area below ground: 800
Property
Parking
- Total spaces: 2
- Parking features: Concrete, Dry Walled
- Attached garage spaces: 2
Features
- Levels: One
- Stories: 1
- Entry location: Exterior Access
- Patio & porch: Deck, Front Porch
- Exterior features: Rain Gutters
- Pool features: Outdoor Pool
- Fencing: None
Lot
- Size: 5,227 Square Feet
- Features: Corner Lot, Landscaped, Sprinklers In Front
Details
- Parcel number: R0133609
- Special conditions: Standard
Construction
Type & style
- Home type: Townhouse
- Architectural style: Contemporary
- Property subtype: Townhouse
- Attached to another structure: Yes
Materials
- Stone, Wood Siding
- Foundation: Structural
- Roof: Composition
Condition
- Year built: 2005
Details
- Warranty included: Yes
Utilities & green energy
- Electric: 220 Volts
- Sewer: Public Sewer
- Water: Public
- Utilities for property: Cable Available, Electricity Connected, Internet Access (Wired)
Community & HOA
Community
- Security: Carbon Monoxide Detector(s), Smoke Detector(s)
- Subdivision: Emerald Estates
HOA
- Has HOA: Yes
- Amenities included: Pool
- Services included: Insurance, Maintenance Grounds, Maintenance Structure, Snow Removal
- HOA fee: $475 monthly
- HOA name: The Villas at Terralago Homeowners Association
- HOA phone: 303-457-1444
Location
- Region: Thornton
Financial & listing details
- Price per square foot: $183/sqft
- Tax assessed value: $527,000
- Annual tax amount: $3,348
- Date on market: 11/14/2025
- Listing terms: Cash,Conventional,FHA,VA Loan
- Exclusions: None, However, There May Be A Few Trash Cans In The Home And A Few Things In The Crawlspace And Garage That Will Be Staying With The Home.
- Ownership: Individual
- Electric utility on property: Yes
- Road surface type: Paved
Price history
| Date | Event | Price |
|---|---|---|
| 1/6/2026 | Sold | $500,000-2.9%$183/sqft |
Source:  REcolorado as distributed by MLS GRID #5467874 Report a problem REcolorado as distributed by MLS GRID #5467874 Report a problem | ||
| 11/23/2025 | Pending sale | $515,000$189/sqft |
Source: REcolorado as distributed by MLS GRID #5467874 Report a problem | ||
| 11/12/2025 | Listed for sale | $515,000+39.4%$189/sqft |
Source: REcolorado as distributed by MLS GRID #5467874 Report a problem | ||
| 6/14/2016 | Sold | $369,500+0.5%$135/sqft |
Source: Public Record Report a problem | ||
| 3/3/2006 | Sold | $367,600$135/sqft |
Source: Public Record Report a problem | ||
Public tax history
| Year | Property taxes | Tax assessment |
|---|---|---|
| 2025 | $3,348 +1% | $32,940 -8.7% |
| 2024 | $3,314 +3.4% | $36,060 |
| 2023 | $3,205 -3.2% | $36,060 +24% |
| 2022 | $3,311 | $29,090 -2.8% |
| 2021 | -- | $29,920 +2.6% |
| 2020 | $3,243 | $29,170 -0.2% |
| 2019 | $3,243 +7.6% | $29,220 +11.6% |
| 2018 | $3,013 | $26,180 |
| 2017 | $3,013 | $26,180 +15.9% |
| 2016 | -- | $22,580 |
| 2015 | $2,427 | $22,580 +12.2% |
| 2014 | -- | $20,120 |
| 2013 | -- | $20,120 +11.4% |
| 2012 | -- | $18,060 |
| 2011 | -- | $18,060 -11% |
| 2010 | -- | $20,300 |
| 2009 | -- | $20,300 -20% |
| 2008 | -- | $25,370 |
| 2007 | -- | $25,370 +1.3% |
| 2006 | -- | $25,050 +130.9% |
| 2005 | -- | $10,850 +27.6% |
| 2004 | -- | $8,500 +5.5% |
| 2003 | $901 +212.3% | $8,060 -8.4% |
| 2002 | $288 | $8,800 |
Find assessor info on the county website
Neighborhood: Emerald Estates
Nearby homes
- $452,2002 bd2 ba2.4k sqft3812 E 127th Ln, Thornton, CO 80241Off Market
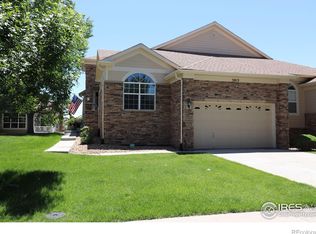
- $486,6003 bd3 ba2.8k sqft3801 E 127th Ave, Thornton, CO 80241Off Market
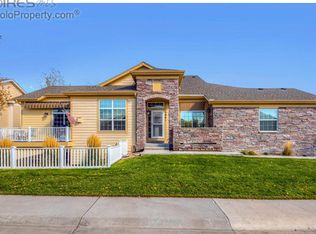
- $482,9003 bd3 ba2.4k sqft3811 E 127th Ave, Thornton, CO 80241Off Market

- $486,5003 bd3 ba2.8k sqft3821 E 127th Ave, Thornton, CO 80241Off Market

- $529,3003 bd3 ba2.7k sqft3822 E 127th Ln, Thornton, CO 80241Off Market
- $467,1002 bd3 ba1.4k sqft12745 Madison St, Thornton, CO 80241Off Market
- $510,7003 bd3 ba2.4k sqft12735 Madison St, Thornton, CO 80241Off Market
- $467,4002 bd2 ba2.7k sqft12755 Madison St, Thornton, CO 80241Off Market
Nearby schools
GreatSchools rating
- 5/10Stellar Elementary SchoolGrades: K-5Distance: 0.3 mi
- 4/10Century Middle SchoolGrades: 6-8Distance: 1.3 mi
- 3/10Mountain Range High SchoolGrades: 9-12Distance: 2.7 mi
Schools provided by the listing agent
- Elementary: Stellar
- Middle: Century
- High: Mountain Range
- District: Adams 12 5 Star Schl
Source: REcolorado as distributed by MLS GRID. This data may not be complete. We recommend contacting the local school district to confirm school assignments for this home.
Get a cash offer in 3 minutes
Find out how much your home could sell for in as little as 3 minutes with a no-obligation cash offer.
Estimated market value
$488,100
Get a cash offer in 3 minutes
Find out how much your home could sell for in as little as 3 minutes with a no-obligation cash offer.
Estimated market value
$488,100
- Colorado
- Adams County
- Thornton
- 80241
- Emerald Estates
- 3802 E 127th Lane
