Skip main navigation
Sold for $450,000
  • $450,000

    3812 E 127th Ln, Thornton, CO 80241

    2beds
    2,418sqft
    Half Duplex
    Built in 2005
    3,951 Square Feet Lot
    $466,100 Zestimate®
    $186/sqft
    $2,354 Estimated rent

    Home value

    $466,100

    $443,000 - $489,000

    $2,354/mo

    Zestimate® history
    Loading
    Loading...

    Owner options

    List your home for rent

    $2,354/mo

    Rent Zestimate®

    Find your next renter with Zillow Rental Manager. Plus, with online applications, you can quickly screen prospective tenants – for free.

    Learn more

    $2,354/mo

    Rent Zestimate®

    Refinance and save

    $3,154/mo

    Est. payment

    Refinancing to a lower rate could help reduce your monthly payments and save thousands over the life of the loan.

    See today's rates

    $3,154/mo

    Est. payment

    Explore your selling options

    Work with a Zillow partner agent

    Leverage their expertise and Zillow's premium Showcase listings to get your home seen by more buyers.

    Get started

    List with your own agent

    Get your home in front of millions of buyers by listing it on Zillow.

    Learn how to do it

    Sell it yourself

    Take full control of how buyers see your home on Zillow by listing For Sale by Owner (FSBO).

    List your home

    What's special

    Beautiful remodeled kitchen cabinetsPower window shades
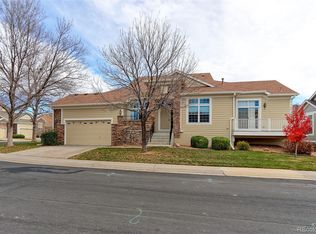
    Price Reduced on this great 2 bedroom 2 bathroom home in the Villas at Terra Lago subdivision ready for your personal touches. Inside there are beautiful remodeled Kitchen cabinets, countertops and stainless steel appliances. The good sized primary bedroom has built in desk area, power window shade, an updated closet and a 5 piece bath. The second bedroom also has power window shades and a desk area. There are 10 foot ceilings throughout creating a larger feel and the unfinished basement has many possibilities. Hate yardwork? You're in luck as the exterior is maintained by the HOA giving you more time to play and relax in the community pool which is just a half a block away. All this and more make this property a great place to call home. Call today and set up a private showing and experience all this property has to offer.

    Zillow last checked:

    Listing updated:

    Listed by:

    Erick Hazen 970-226-5511,

    Berkshire Hathaway HomeServices Rocky Mountain, Realtors-Fort Collins

    Bought with:

    Leland Davenport, 100042908

    Compass - Denver

    Source: IRES as distributed by MLS GRID,MLS#: 991086MLS Logo

    Facts & features

    Interior

    Bedrooms & bathrooms
    • Bedrooms: 2
    • Bathrooms: 2
    • Full bathrooms: 2
    • Main level bathrooms: 2
    Primary bedroom
    • Description: Laminate
    • Features: 5 Piece Primary Bath
    • Level: Main
    • Area: 208 Square Feet
    • Dimensions: 13 x 16
    Bedroom 2
    • Description: Laminate
    • Level: Main
    • Area: 156 Square Feet
    • Dimensions: 12 x 13
    Dining room
    • Description: Laminate
    • Level: Main
    • Area: 126 Square Feet
    • Dimensions: 9 x 14
    Kitchen
    • Description: Tile
    • Level: Main
    • Area: 120 Square Feet
    • Dimensions: 10 x 12
    Laundry
    • Description: Tile
    • Level: Main
    • Area: 42 Square Feet
    • Dimensions: 6 x 7
    Living room
    • Description: Laminate
    • Level: Main
    • Area: 156 Square Feet
    • Dimensions: 12 x 13
    Heating
    • Forced Air
    Appliances
    • Included: Dishwasher, Refrigerator, Microwave, Disposal
    • Laundry: Washer/Dryer Hookup
    Features
    • Pantry, Walk-In Closet(s), High Ceilings
    • Windows: Bay or Bow Window
    • Basement: Partial,Unfinished,Daylight
    • Has fireplace: Yes
    • Fireplace features: Gas
    Interior area
    • Total structure area: 1,446
    • Total interior livable area: 2,418 sqft
    • Finished area above ground: 1,446

    Property

    Parking
    • Total spaces: 2
    • Parking features: Garage - Attached
    • Attached garage spaces: 2
    • Details: Attached
    Features
    • Levels: One
    • Stories: 1
    • Patio & porch: Deck
    • Exterior features: Sprinkler System
    • Spa features: Community
    Lot
    • Size: 3,951 Square Feet
    • Features: Paved, Sidewalks, Street Light, Fire Hydrant within 500 Feet
    Details
    • Parcel number: R0133610
    • Zoning: Res
    • Special conditions: Private Owner

    Construction

    Type & style
    • Home type: SingleFamily
    • Architectural style: Contemporary
    • Property subtype: Half Duplex
    • Attached to another structure: Yes
    Materials
    • Frame, Stone, Composition
    • Foundation: Structural Floor
    • Roof: Composition
    Condition
    • New construction: No
    • Year built: 2005

    Utilities & green energy

    • Sewer: Public Sewer
    • Water: City
    • Utilities for property: Natural Gas Available, Electricity Available, Cable Available

    Community & HOA

    Community
    • Features: Clubhouse, Pool
    • Subdivision: Emerald Estates - Villas at TerraLago
    HOA
    • Has HOA: Yes
    • Services included: Common Amenities, Snow Removal, Maintenance Grounds, Management, Exterior Maintenance, Insurance
    • HOA fee: $495 monthly
    Location
    • Region: Thornton

    Financial & listing details

    • Price per square foot: $186/sqft
    • Tax assessed value: $478,000
    • Annual tax amount: $2,910
    • Date on market: 6/29/2023
    • Listing terms: Cash,Conventional,FHA,VA Loan
    • Electric utility on property: Yes
    • Road surface type: Asphalt

    Price history

    DateEventPrice
    9/1/2023Sold$450,000-3.2%$186/sqft
    Source: IRES as distributed by MLS GRID #991086 Report a problem
    8/29/2023Pending sale$465,000$192/sqft
    Source: IRES as distributed by MLS GRID #991086 Report a problem
    7/26/2023Price change$465,000-2.1%$192/sqft
    Source: IRES as distributed by MLS GRID #991086 Report a problem
    6/29/2023Listed for sale$475,000+137.5%$196/sqft
    Source: IRES as distributed by MLS GRID #991086 Report a problem
    12/11/2012Sold$200,000-4.8%$83/sqft
    Source: Public Record Report a problem
    10/16/2012Price change$210,000-6.7%$87/sqft
    Source: North Realty LLC dba Keller Williams Preferred Realty #1136966 Report a problem
    9/14/2012Listed for sale$225,000+36.4%$93/sqft
    Source: North Realty LLC dba Keller Williams Preferred Realty #1136966 Report a problem
    2/10/2009Sold$164,900-42.4%$68/sqft
    Source: Public Record Report a problem
    8/2/2006Sold$286,193$118/sqft
    Source: Public Record Report a problem

    Public tax history

    YearProperty taxesTax assessment
    2025$2,934 +1%$29,880 -6.8%
    2024$2,904 -0.2%$32,070
    2023$2,910 -3.2%$32,070 +21.4%
    2022$3,006 $26,420 -2.8%
    2021-- $27,170 +1.9%
    2020$2,966 $26,670 -0.2%
    2019$2,966 +8.4%$26,720 +12.4%
    2018$2,735 $23,770
    2017$2,735 $23,770 +12.1%
    2016-- $21,210
    2015$2,279 $21,210 +27%
    2014-- $16,700
    2013-- $16,700 +11%
    2012-- $15,040
    2011-- $15,040 -11.5%
    2010-- $16,990
    2009-- $16,990 -18.7%
    2008-- $20,900
    2007-- $20,900 +1.2%
    2006-- $20,660 +90.4%
    2005-- $10,850 +27.6%
    2004-- $8,500 +5.5%
    2003$901 +212.3%$8,060 -8.4%
    2002$288 $8,800
    Find assessor info on the county website

    Neighborhood: Emerald Estates

    Nearby schools

    GreatSchools rating
    Schools provided by the listing agent
    • Elementary: Stellar
    • Middle: Century
    • High: Mountain Range

    Source: IRES as distributed by MLS GRID. This data may not be complete. We recommend contacting the local school district to confirm school assignments for this home.

    Get a cash offer in 3 minutes
    Find out how much your home could sell for in as little as 3 minutes with a no-obligation cash offer.
    Estimated market value
    $466,100
    Get a cash offer in 3 minutes
    Find out how much your home could sell for in as little as 3 minutes with a no-obligation cash offer.
    Estimated market value
    $466,100