Skip main navigation
Sold for $1,400,000
  • $1,400,000

    3802 Haws Ln, Orlando, FL 32814

    3beds
    2,323sqft
    Single Family Residence
    Built in 2005
    7,292 Square Feet Lot
    $1,402,700 Zestimate®
    $603/sqft
    $3,193 Estimated rent

    Home value

    $1,402,700

    $1.29M - $1.53M

    $3,193/mo

    Zestimate® history
    Loading
    Loading...

    Owner options

    List your home for rent

    $3,193/mo

    Rent Zestimate®

    Find your next renter with Zillow Rental Manager. Plus, with online applications, you can quickly screen prospective tenants – for free.

    Learn more

    $3,193/mo

    Rent Zestimate®

    Refinance and save

    $10,095/mo

    Est. payment

    Refinancing to a lower rate could help reduce your monthly payments and save thousands over the life of the loan.

    See today's rates

    $10,095/mo

    Est. payment

    Explore your selling options

    Work with a Zillow partner agent

    Leverage their expertise and Zillow's premium Showcase listings to get your home seen by more buyers.

    Get started

    List with your own agent

    Get your home in front of millions of buyers by listing it on Zillow.

    Learn how to do it

    Sell it yourself

    Take full control of how buyers see your home on Zillow by listing For Sale by Owner (FSBO).

    List your home

    What's special

    New lighting fixturesPrime corner lotPlantation shuttersSpanish tile roofCrown moldingsRecessed led lightingDouble-pane pgt casement windows
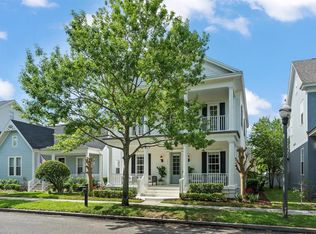
    Stunning Cambridge built home, this Italian Renaissance model situated on a prime corner lot, offers timeless elegance and exceptional upgrades throughout. A wide inviting front porch, updated with travertine tile, sets the stage for entertaining while the flexible floor plan includes a first-floor primary suite and designated spaces for dining, living or a home office. The home features a Spanish tile roof, double-pane PGT casement windows and a three-zone A/C system, with a dedicated zone for the primary suite. Interior highlights include plantation shutters, crown moldings, new lighting fixtures, and recessed LED lighting. The designer powder room is accented by Rifle wallpaper and a new vanity. The chef’s kitchen has been thoughtfully updated with a workstation sink, quartz countertops and backsplash, stainless steel appliances, a Bosch refrigerator and dishwasher. A bright eat-in area surrounded by windows and an updated butler’s pantry. The private first floor primary features high tray ceiling, crown molding, and a spa-like bath with updated quartz countertops and a pebble stone shower floor. On the second floor two additional bedrooms and upgraded full bath offer flexibility, including potential for en-suite configurations, along with a charming window seat/reading nook. Carpets are premium Karastan. The home was strategically repositioned on a larger corner lot to create approximately 1,000 square feet of alfresco dining space, seamlessly connecting indoor and outdoor living. The backyard is an entertainer’s dream, highlighted by a saltwater pool and swim spa (2020), with water features and Badu jets for exercise resistance swimming. All outdoor areas feature travertine surround and mature landscaping including a privacy hedge, hibiscus, confederate jasmine, raised flower and herb beds and fruit trees. A leveled backyard was intentionally designed with a drainage system running beneath the travertine pavers to the street. A sought-after premium third garage and ample additional off-street parking are a bonus in Baldwin Park. Upgraded garage doors are insulated to Miami Date hurricane/storm code standards. The home is also EV-ready with four outlets (75 amps).

    Zillow last checked:

    Listing updated:

    Listing Provided by:

    Jennifer Sloan 407-810-8333,

    COMPASS FLORIDA LLC 407-203-9441

    Bought with:

    Jennifer Sloan, 3034970

    COMPASS FLORIDA LLC

    Source: Stellar MLS,MLS#: O6392502MLS LogoOriginating MLS: Orlando Regional

    Facts & features

    Interior

    Bedrooms & bathrooms
    • Bedrooms: 3
    • Bathrooms: 3
    • Full bathrooms: 2
    • 1/2 bathrooms: 1
    Primary bedroom
    • Features: Walk-In Closet(s)
    • Level: First
    Bedroom 2
    • Features: Built-in Closet
    • Level: Second
    Bedroom 3
    • Features: Built-in Closet
    • Level: Second
    Dining room
    • Level: First
    Kitchen
    • Level: First
    Living room
    • Level: First
    Heating
    • Central
    Cooling
    • Central Air
    Appliances
    • Included: Dishwasher, Disposal, Microwave, Range, Range Hood, Refrigerator
    • Laundry: Inside
    Features
    • Ceiling Fan(s), Crown Molding, Tray Ceiling(s), Walk-In Closet(s)
    • Flooring: Carpet, Tile
    • Has fireplace: No
    Interior area
    • Total structure area: 3,196
    • Total interior livable area: 2,323 sqft

    Property

    Parking
    • Total spaces: 3
    • Parking features: Garage - Attached
    • Attached garage spaces: 3
    Features
    • Levels: Two
    • Stories: 2
    • Exterior features: Irrigation System, Lighting, Sidewalk, Sprinkler Metered
    • Has private pool: Yes
    • Pool features: In Ground, Salt Water
    • Has spa: Yes
    • Spa features: In Ground
    Lot
    • Size: 7,292 sqft
    • Features: Corner Lot
    Details
    • Parcel number: 172230052408000
    • Zoning: PD
    • Special conditions: None

    Construction

    Type & style
    • Home type: SingleFamily
    • Property subtype: Single Family Residence
    Materials
    • Stucco
    • Foundation: Block, Slab
    • Roof: Tile
    Condition
    • New construction: No
    • Year built: 2005

    Utilities & green energy

    • Sewer: Public Sewer
    • Water: Public
    • Utilities for property: Cable Connected, Electricity Connected, Public, Sewer Connected, Sprinkler Recycled

    Community & neighborhood

    Location
    • Region: Orlando
    • Subdivision: BALDWIN PARK

    HOA & financial

    HOA
    • Has HOA: Yes
    • HOA fee: $102 monthly
    • Association name: Baldwin Park Residential Owners Association
    • Association phone: 407-788-6700
    Other fees
    • Pet fee: $0 monthly
    Other financial information
    • Total actual rent: 0

    Other

    Other facts
    • Listing terms: Cash,Conventional
    • Ownership: Fee Simple
    • Road surface type: Asphalt

    Price history

    DateEventPrice
    5/15/2026Sold$1,400,000+8.5%$603/sqft
    Source: Stellar MLS #O6392502 Report a problem
    3/30/2026Pending sale$1,290,000$555/sqft
    Source: Stellar MLS #O6392502 Report a problem
    3/26/2026Listed for sale$1,290,000+135.8%$555/sqft
    Source: Stellar MLS #O6392502 Report a problem
    2/26/2021Listing removed--
    Source: Owner Report a problem
    3/28/2008Listing removed$547,000$235/sqft
    Source: Owner Report a problem
    9/18/2007Listed for sale$547,000+19.6%$235/sqft
    Source: Owner Report a problem
    5/18/2005Sold$457,200$197/sqft
    Source: Public Record Report a problem

    Public tax history

    YearProperty taxesTax assessment
    2024$7,995 +5.8%$393,881 +3%
    2023$7,556 +2.5%$382,409 +3%
    2022$7,375 $371,271

    Find assessor info on the county website

    Neighborhood: Baldwin Park

    Nearby schools

    GreatSchools rating
    Get a cash offer in 3 minutes
    Find out how much your home could sell for in as little as 3 minutes with a no-obligation cash offer.
    Estimated market value
    $1,402,700
    Get a cash offer in 3 minutes
    Find out how much your home could sell for in as little as 3 minutes with a no-obligation cash offer.
    Estimated market value
    $1,402,700