Skip main navigation
Sold for $820,000
  • $820,000

    3856 Haws Ln, Orlando, FL 32814

    3beds
    1,826sqft
    Single Family Residence
    Built in 2005
    5,399 Square Feet Lot
    $825,000 Zestimate®
    $449/sqft
    $2,848 Estimated rent

    Home value

    $825,000

    $751,000 - $908,000

    $2,848/mo

    Zestimate® history
    Loading
    Loading...

    Owner options

    List your home for rent

    $2,848/mo

    Rent Zestimate®

    Find your next renter with Zillow Rental Manager. Plus, with online applications, you can quickly screen prospective tenants – for free.

    Learn more

    $2,848/mo

    Rent Zestimate®

    Refinance and save

    $5,933/mo

    Est. payment

    Refinancing to a lower rate could help reduce your monthly payments and save thousands over the life of the loan.

    See today's rates

    $5,933/mo

    Est. payment

    Explore your selling options

    Work with a Zillow partner agent

    Leverage their expertise and Zillow's premium Showcase listings to get your home seen by more buyers.

    Get started

    List with your own agent

    Get your home in front of millions of buyers by listing it on Zillow.

    Learn how to do it

    Sell it yourself

    Take full control of how buyers see your home on Zillow by listing For Sale by Owner (FSBO).

    List your home

    What's special

    Fenced-in yardFlooded with natural lightQuartz countertopsCovered brick paved breezewayNeutral wood-like tileOpen floor planSoaking tub
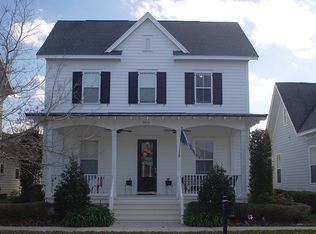
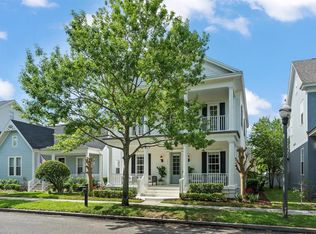
    Perfectly located in the sought-after neighborhood of Baldwin Park, this hard to find ONE STORY 3 bedrooms/2 bathrooms offers an open floor plan that is ideal for entertaining. The foyer opens to a spacious dining room with neutral wood-like tile throughout. The two guest bedrooms are at the front of the home and share the full bathroom with tub/shower combo. The light and bright kitchen was updated with white cabinetry, custom subway tile backsplash, quartz countertops, all overlooking the oversized living room that is flooded with natural light. The primary suite features a tray ceiling and walk-in closet and the primary bathroom features dual sinks, a lovely soaking tub and a separate shower with custom tile. Relax outside on the beautiful brick paved back porch and patio area or let the kids and dogs roam and play in the fenced-in yard. The lovely covered brick paved breezeway leads to the rear access two car garage with a hard to find driveway that can park two cars! Updates include- Roof 2022; AC 2023; Water heater 2022; Electrical panel 2023. Amazing location to schools, the neighborhood playground and park, pool and fitness center, as well as, downtown Baldwin Park and all that it has to offer! Easy in and out access to downtown Orlando and Winter Park. Welcome Home!

    Zillow last checked:

    Listing updated:

    Listing Provided by:

    Lisa Fleming 321-228-8341,

    FANNIE HILLMAN & ASSOCIATES 407-644-1234

    Bought with:

    Brian Cirillo, 577152

    BALDWIN PARK REALTY LLC

    Source: Stellar MLS,MLS#: O6334164MLS LogoOriginating MLS: Orlando Regional

    Facts & features

    Interior

    Bedrooms & bathrooms
    • Bedrooms: 3
    • Bathrooms: 2
    • Full bathrooms: 2
    Primary bedroom
    • Features: Walk-In Closet(s)
    • Level: First
    • Area: 224 Square Feet
    • Dimensions: 16x14
    Kitchen
    • Level: First
    • Area: 168 Square Feet
    • Dimensions: 14x12
    Living room
    • Level: First
    • Area: 252 Square Feet
    • Dimensions: 18x14
    Heating
    • Central
    Cooling
    • Central Air
    Appliances
    • Included: Dishwasher, Disposal, Dryer, Microwave, Range, Refrigerator, Washer
    • Laundry: Inside, Laundry Room
    Features
    • Ceiling Fan(s), Crown Molding, Eating Space In Kitchen, Primary Bedroom Main Floor, Split Bedroom, Stone Counters, Walk-In Closet(s)
    • Flooring: Ceramic Tile, Laminate
    • Doors: French Doors
    • Has fireplace: No
    Interior area
    • Total structure area: 2,627
    • Total interior livable area: 1,826 sqft

    Property

    Parking
    • Total spaces: 2
    • Parking features: Alley Access, Driveway, Garage Faces Rear
    • Attached garage spaces: 2
    • Has uncovered spaces: Yes
    Features
    • Levels: One
    • Stories: 1
    • Exterior features: Irrigation System, Rain Gutters, Sidewalk
    • Fencing: Vinyl
    Lot
    • Size: 5,399 sqft
    Details
    • Parcel number: 172230052407970
    • Zoning: PD
    • Special conditions: None

    Construction

    Type & style
    • Home type: SingleFamily
    • Property subtype: Single Family Residence
    Materials
    • Block, Cement Siding
    • Foundation: Slab
    • Roof: Shingle
    Condition
    • New construction: No
    • Year built: 2005

    Utilities & green energy

    • Sewer: Public Sewer
    • Water: Public
    • Utilities for property: Public

    Community & neighborhood

    Location
    • Region: Orlando
    • Subdivision: BALDWIN PARK

    HOA & financial

    HOA
    • Has HOA: Yes
    • HOA fee: $93 monthly
    • Association name: Stacey Fryrear
    • Association phone: 407-740-5838
    Other fees
    • Pet fee: $0 monthly
    Other financial information
    • Total actual rent: 0

    Other

    Other facts
    • Listing terms: Cash,Conventional
    • Ownership: Fee Simple
    • Road surface type: Paved

    Price history

    DateEventPrice
    10/17/2025Sold$820,000-3%$449/sqft
    Source: Stellar MLS #O6334164 Report a problem
    9/5/2025Pending sale$845,000$463/sqft
    Source: Stellar MLS #O6334164 Report a problem
    8/20/2025Price change$845,000-4.5%$463/sqft
    Source: Stellar MLS #O6334164 Report a problem
    8/7/2025Listed for sale$885,000+97.8%$485/sqft
    Source: Stellar MLS #O6334164 Report a problem
    3/12/2019Sold$447,500-2.7%$245/sqft
    Source: Stellar MLS #O5750339 Report a problem
    12/6/2018Listed for sale$459,900+5.7%$252/sqft
    Source: TOWN SQUARE REALTY #O5750339 Report a problem
    9/6/2018Sold$435,000-2.2%$238/sqft
    Source: Public Record Report a problem
    7/31/2018Price change$445,000-2.2%$244/sqft
    Source: TOWN SQUARE REALTY #O5718960 Report a problem
    7/6/2018Listed for sale$455,000+25.3%$249/sqft
    Source: TOWN SQUARE REALTY #O5718960 Report a problem
    3/28/2014Sold$363,000-0.5%$199/sqft
    Source: Stellar MLS #O5211450 Report a problem
    2/23/2014Listed for sale$365,000-18.9%$200/sqft
    Source: Coldwell Banker Residential Real Estate - Winter Park #O5211450 Report a problem
    7/15/2005Sold$450,000$246/sqft
    Source: Public Record Report a problem

    Public tax history

    YearProperty taxesTax assessment
    2024$8,004 +5.8%$394,356 +3%
    2023$7,565 +2.5%$382,870 +3%
    2022$7,383 +1.9%$371,718 +3%
    2021$7,249 +0.7%$360,891 +1.4%
    2020$7,200 -19.3%$355,908 -11.6%
    2019$8,924 +26.7%$402,390 +18.5%
    2018$7,046 $339,666 -7.6%
    2017$7,046 +0.3%$367,740 +2.2%
    2016$7,024 +0.3%$359,917 +5.3%
    2015$7,000 -10.3%$341,733 +4.2%
    2014$7,807 +13.9%$328,032 +12.8%
    2013$6,855 +8.8%$290,861 +14.6%
    2012$6,302 -1.7%$253,913 -1.8%
    2011$6,411 +10.3%$258,649 -5.6%
    2010$5,811 $273,978 -10.1%
    2009-- $304,740 -13.9%
    2008$7,065 -8.3%$353,850 -7%
    2007$7,702 -7.4%$380,556 -0.3%
    2006$8,322 +114.4%$381,700 +231.9%
    2005$3,881 +59.6%$115,000 +109.1%
    2004$2,431 $55,000 +5499900%
    2003-- $1

    Find assessor info on the county website

    Neighborhood: Baldwin Park

    Nearby schools

    GreatSchools rating
    Schools provided by the listing agent
    • Elementary: Baldwin Park Elementary
    • Middle: Glenridge Middle
    • High: Winter Park High

    Source: Stellar MLS. This data may not be complete. We recommend contacting the local school district to confirm school assignments for this home.

    Get a cash offer in 3 minutes
    Find out how much your home could sell for in as little as 3 minutes with a no-obligation cash offer.
    Estimated market value
    $825,000
    Get a cash offer in 3 minutes
    Find out how much your home could sell for in as little as 3 minutes with a no-obligation cash offer.
    Estimated market value
    $825,000