Welcome to 3802 Lucia Lane, a beautiful 4 Bedroom, 3.5 Bath home nestled on .81 acres in sought after Landis Mill Estates. Enter into the 2-story foyer with stately floor to ceiling wainscotting, and espresso hardwood floors that continue throughout. This grand entrance is flanked by the formal Living and Dining Rooms featuring crown molding and sophisticated style. The eat-in Kitchen begins the open floor plan, main living space and boasts light cabinetry & countertops, tile backsplash, stainless steel appliances, large center island w/ seating, and a partially vaulted ceiling with arched bank of windows, allowing for an abundance of natural light to flow in. Access to the back patio gives the option to easily entertain and/or dine al fresco in the warmer months. Continue to the large Family Room with the same partially vaulted ceiling, gas fireplace, and plenty of space to gather with family and friends. Well appointed Den/Office, Laundry room, and Half Bath complete this level. Head upstairs to Primary ensuite with adjoining sitting room/office, oversized walk-in closet, and Full Bath featuring a soaking tub, glass shower, and double vanity w/ storage. 3 more generously sized Bedrooms w/ ample closet space, and two additional Full Baths complete this level. The fully Finished Basement features a second Family Room, Recreation Room, storage space & utilities, and provides plenty of additional flexible living space. Located in the top rated Methacton School District and close to major shopping and highways such as Collegeville Plaza, King of Prussia Mall, Rt. 29, Rt. 422 and Rt. 76 expressway, this home is the perfect blend of convenience and serenity. Don’t let this opportunity pass you by, schedule your showing today!
Sold for $950,000
Street View
$950,000
3802 Lucia Ln, Collegeville, PA 19426
4beds
4,715sqft
Single Family Residence
Built in 2019
0.81 Acres Lot
$1,076,900 Zestimate®
$201/sqft
$5,312 Estimated rent
Home value
$1,076,900
$1.02M - $1.13M
$5,312/mo
Zestimate® history
Owner options
List your home for rent
$5,312/mo
Rent Zestimate®
Find your next renter with Zillow Rental Manager. Plus, with online applications, you can quickly screen prospective tenants – for free.
$5,312/mo
Rent Zestimate®
Refinance and save
$5,014/mo
Est. payment
Refinancing to a lower rate could help reduce your monthly payments and save thousands over the life of the loan.
$5,014/mo
Est. payment
Explore your selling options
Work with a Zillow partner agent
Leverage their expertise and Zillow's premium Showcase listings to get your home seen by more buyers.
Get startedList with your own agent
Get your home in front of millions of buyers by listing it on Zillow.
Learn how to do itSell it yourself
Take full control of how buyers see your home on Zillow by listing For Sale by Owner (FSBO).
List your homeWhat's special
Gas fireplaceSophisticated stylePartially vaulted ceilingKing of prussia mallHalf bathLarge family roomSoaking tub
Zillow last checked:
Listing updated:
Listed by:
Lynise Caruso 610-564-2102,
Keller Williams Main Line
Bought with:
Lauren Dickerman, RS315399
Keller Williams Real Estate -Exton
Molly Caso, RS322644
Keller Williams Real Estate -Exton
Source: Bright MLS,MLS#: PAMC2081164
Facts & features
Interior
Bedrooms & bathrooms
- Bedrooms: 4
- Bathrooms: 4
- Full bathrooms: 3
- 1/2 bathrooms: 1
- Main level bathrooms: 1
Rooms
- Room types: Primary Bedroom, Bedroom 2, Bedroom 3, Family Room, Bedroom 1, Recreation Room
Basement
- Area: 1099
Heating
- Forced Air, Natural Gas
Cooling
- Central Air, Natural Gas
Appliances
- Included: Microwave, Dishwasher, Oven/Range - Gas, Double Oven, Gas Water Heater
- Laundry: Main Level
Features
- Combination Kitchen/Living, Open Floorplan, Formal/Separate Dining Room
- Flooring: Hardwood, Carpet, Ceramic Tile
- Basement: Full,Finished
- Number of fireplaces: 1
Interior area
- Total structure area: 4,715
- Total interior livable area: 4,715 sqft
- Finished area above ground: 3,616
- Finished area below ground: 1,099
Property
Parking
- Total spaces: 7
- Parking features: Garage Faces Side, Inside Entrance, Attached, Driveway
- Attached garage spaces: 3
- Uncovered spaces: 4
Accessibility
- Accessibility features: None
Features
- Levels: Two
- Stories: 2
- Patio & porch: Patio
- Pool features: None
- Fencing: Full,Wood
Lot
- Size: 0.81 Acres
- Dimensions: 166.00 x 0.00
Details
- Additional structures: Above Grade, Below Grade
- Parcel number: 430006706001
- Zoning: R2
- Special conditions: Standard
Construction
Type & style
- Home type: SingleFamily
- Architectural style: Colonial
- Property subtype: Single Family Residence
Materials
- Vinyl Siding
- Foundation: Concrete Perimeter
Condition
- New construction: No
- Year built: 2019
Utilities & green energy
- Electric: 200+ Amp Service
- Sewer: Public Sewer
- Water: Public
Community & HOA
Community
- Subdivision: Landis Mill Estate
HOA
- Has HOA: No
Location
- Region: Collegeville
- Municipality: LOWER PROVIDENCE TWP
Financial & listing details
- Price per square foot: $201/sqft
- Tax assessed value: $294,790
- Annual tax amount: $11,567
- Date on market: 8/18/2023
- Listing agreement: Exclusive Right To Sell
- Listing terms: Cash,Conventional
- Inclusions: Refrigerator, Washer / Dryer
- Ownership: Fee Simple
Price history
| Date | Event | Price |
|---|---|---|
| 10/17/2023 | Sold | $950,000+11.8%$201/sqft |
Source:  Bright MLS #PAMC2081164 Report a problem Bright MLS #PAMC2081164 Report a problem | ||
| 8/21/2023 | Pending sale | $849,900$180/sqft |
Source: Bright MLS #PAMC2081164 Report a problem | ||
| 8/18/2023 | Listed for sale | $849,900+24.5%$180/sqft |
Source: Bright MLS #PAMC2081164 Report a problem | ||
| 2/22/2019 | Sold | $682,500-2.3%$145/sqft |
Source: Public Record Report a problem | ||
| 1/12/2018 | Sold | $698,664$148/sqft |
Source: Agent Provided Report a problem | ||
| 1/9/2018 | Pending sale | $698,664$148/sqft |
Source: Kw Realty Group #1004427281 Report a problem | ||
| 1/9/2018 | Listed for sale | $698,664+115%$148/sqft |
Source: Kw Realty Group #1004427281 Report a problem | ||
| 3/13/2015 | Sold | $325,000$69/sqft |
Source: Public Record Report a problem | ||
Public tax history
| Year | Property taxes | Tax assessment |
|---|---|---|
| 2025 | $13,317 +12.3% | $310,790 +5.4% |
| 2024 | $11,861 | $294,790 |
| 2023 | $11,861 +5.4% | $294,790 |
| 2022 | $11,251 +3.3% | $294,790 |
| 2021 | $10,896 +1.8% | $294,790 |
| 2020 | $10,705 +1001.3% | $294,790 +991% |
| 2019 | $972 +2.5% | $27,020 |
| 2018 | $948 +3.3% | $27,020 |
| 2017 | $918 -88.6% | $27,020 -88.9% |
| 2016 | $8,057 -22.5% | $243,220 -23.6% |
| 2015 | $10,394 +2% | $318,370 |
| 2014 | $10,186 +1.6% | $318,370 |
| 2013 | $10,027 +1.7% | $318,370 |
| 2012 | $9,864 +4% | $318,370 |
| 2011 | $9,483 +4.7% | $318,370 |
| 2010 | $9,056 +3.3% | $318,370 |
| 2009 | $8,767 +3.3% | $318,370 |
| 2008 | $8,486 +2.1% | -- |
| 2007 | $8,313 -11.4% | -- |
| 2006 | $9,385 +2.4% | -- |
| 2005 | $9,162 +4.1% | -- |
| 2004 | $8,800 +9.2% | -- |
| 2003 | $8,057 +5.3% | -- |
| 2002 | $7,648 +4% | -- |
| 2000 | $7,355 +2.1% | -- |
| 1999 | $7,205 | -- |
Find assessor info on the county website
Neighborhood: 19426
Nearby homes
- $1,038,0004 bd3 ba4.6k sqft3804 Lucia Ln, Collegeville, PA 19426Off Market
- $1,003,7004 bd4 ba3.3k sqft3802 Lucia, Collegeville, PA 19426Off Market
- $831,4004 bd3 ba2.9k sqft3801 Lucia Ln, Collegeville, PA 19426Off Market
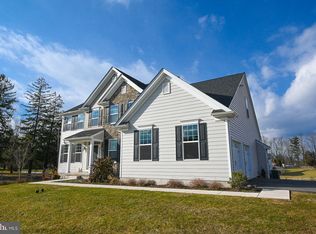
- $985,3004 bd4 ba3.2k sqft3807 Lucia, Collegeville, PA 19426Off Market
- $952,2004 bd4 ba3.2k sqft3803 Lucia, Collegeville, PA 19426Off Market
- $729,0004 bd2 ba2.5k sqft3807 Landis Mill Rd, Collegeville, PA 19426Off Market
- $890,0004 bd4 ba3.2k sqft3803 Lucia Ln, Collegeville, PA 19426Sold
- $967,1004 bd4 ba3.1k sqft3806 Lucia Ln, Collegeville, PA 19426Off Market
Nearby schools
GreatSchools rating
- 9/10Arrowhead El SchoolGrades: K-4Distance: 0.3 mi
- 8/10Arcola Intermediate SchoolGrades: 7-8Distance: 1.8 mi
- 9/10Methacton High SchoolGrades: 9-12Distance: 2.7 mi
Schools provided by the listing agent
- Elementary: Arrowhead
- Middle: Skyview Upper
- High: Methacton
- District: Methacton
Source: Bright MLS. This data may not be complete. We recommend contacting the local school district to confirm school assignments for this home.
Get a cash offer in 3 minutes
Find out how much your home could sell for in as little as 3 minutes with a no-obligation cash offer.
Estimated market value
$1,076,900
Get a cash offer in 3 minutes
Find out how much your home could sell for in as little as 3 minutes with a no-obligation cash offer.
Estimated market value
$1,076,900
- Pennsylvania
- Montgomery County
- Collegeville
- 19426
- 3802 Lucia Ln
Nearby cities
Nearby neighborhoods
Nearby zip codes
Other Collegeville Topics
