Don’t miss out on this beautiful 4 bedroom / 3.1-bathroom colonial located in the very popular Landis Mill Estates cul de sac of only 8 homes. Award winning Methacton School District. As you pull up to the home, you will appreciate the “curb appeal” this home offers with Belgian block curbing, professional landscaping, hardscaping & outdoor lighting. The main level offers beautiful upgraded hardwood floors throughout. The gorgeous kitchen includes granite countertops, tile backsplash, upgraded 42” cabinets, stainless steel appliances, upgraded lighting, oversized center island and breakfast bar (seating for four) separate breakfast area and entrance to the rear Trex deck. The kitchen flows into the spacious family room with stunning floor to ceiling stone gas fireplace and plenty of room for the big screen TV. The formal dining room offers upgraded wood trim with wainscoting, chair rail and crown molding & plenty of room for large gatherings. The formal living room has been customized with double French doors and currently used as a 2nd home office or library. The main floor includes a separate home office just off the family room, large mudroom entering from the garage and the half bathroom. The 2nd floor includes three guest bedrooms, upgraded all bathroom and princess suite with the 3rd private bathroom along with the primary bedroom suite. This primary suite offers vaulted ceilings, oversized walk-in closet, separate sitting room and luxury bathroom w/ upgraded double vanities, custom soaking tub and amazing tiled frameless shower with mutli-shower heads. The basement includes 9-foot ceilings, roughed in plumbing for additional bathroom and walk out steps to the terrific covered patio with gazebo, fireplace and hot tub (included). The rear yard includes the trex deck off the kitchen as well as the lower-level covered patio and fenced in yard. (yard extends past the fence to the farm behind). You can enjoy seeing the horse stroll along his pasture. Other upgrades to this home include several home automation apps: Security system, electronic keyless door, and smart thermostat. As an added bonus this home is located just 5 minutes from the newly built arrowhead elementary school and easy access to the popular Collegeville Towne Center, Route 29 & Route 422and you are within 15 minutes of world class shopping at the King of Prussia Mall.
Sold for $890,000
$890,000
3803 Lucia Ln, Collegeville, PA 19426
4beds
3,250sqft
Single Family Residence
Built in 2018
0.6 Acres Lot
$957,100 Zestimate®
$274/sqft
$4,492 Estimated rent
Home value
$957,100
$909,000 - $1.00M
$4,492/mo
Zestimate® history
Owner options
List your home for rent
$4,492/mo
Rent Zestimate®
Find your next renter with Zillow Rental Manager. Plus, with online applications, you can quickly screen prospective tenants – for free.
$4,492/mo
Rent Zestimate®
Refinance and save
$5,745/mo
Est. payment
Refinancing to a lower rate could help reduce your monthly payments and save thousands over the life of the loan.
$5,745/mo
Est. payment
Explore your selling options
Work with a Zillow partner agent
Leverage their expertise and Zillow's premium Showcase listings to get your home seen by more buyers.
Get startedList with your own agent
Get your home in front of millions of buyers by listing it on Zillow.
Learn how to do itSell it yourself
Take full control of how buyers see your home on Zillow by listing For Sale by Owner (FSBO).
List your homeWhat's special
Princess suiteRear yardPrimary suiteLuxury bathroomSeparate home officeHot tubCustom soaking tub
Zillow last checked:
Listing updated:
Listed by:
Ted Miller 215-290-6106,
BHHS Keystone Properties
Bought with:
Andrea Jacobs, RS327800
Keller Williams Realty Devon-Wayne
Source: Bright MLS,MLS#: PAMC2084154
Facts & features
Interior
Bedrooms & bathrooms
- Bedrooms: 4
- Bathrooms: 4
- Full bathrooms: 3
- 1/2 bathrooms: 1
- Main level bathrooms: 1
Rooms
- Room types: Living Room, Dining Room, Primary Bedroom, Bedroom 2, Bedroom 3, Bedroom 4, Kitchen, Family Room, Breakfast Room, Laundry, Office, Bathroom 2, Primary Bathroom, Full Bath, Half Bath
Basement
- Area: 0
Heating
- Forced Air, Natural Gas
Cooling
- Central Air, Natural Gas
Appliances
- Included: Stainless Steel Appliance(s), Gas Water Heater
- Laundry: Main Level, Laundry Room
Features
- Breakfast Area, Crown Molding, Family Room Off Kitchen, Floor Plan - Traditional
- Flooring: Carpet, Ceramic Tile, Hardwood
- Basement: Unfinished,Walk-Out Access
- Number of fireplaces: 1
- Fireplace features: Gas/Propane
Interior area
- Total structure area: 3,250
- Total interior livable area: 3,250 sqft
- Finished area above ground: 3,250
- Finished area below ground: 0
Property
Parking
- Total spaces: 2
- Parking features: Garage Faces Side, Attached
- Attached garage spaces: 2
Accessibility
- Accessibility features: None
Features
- Levels: Two
- Stories: 2
- Patio & porch: Deck, Patio
- Pool features: None
- Fencing: Aluminum
Lot
- Size: 0.6 Acres
- Dimensions: 121.00 x 0.00
Details
- Additional structures: Above Grade, Below Grade
- Parcel number: 430006706127
- Zoning: RES
- Special conditions: Standard
Construction
Type & style
- Home type: SingleFamily
- Architectural style: Colonial
- Property subtype: Single Family Residence
Materials
- Vinyl Siding
- Foundation: Concrete Perimeter
Condition
- Excellent
- New construction: No
- Year built: 2018
Details
- Builder model: Michael Anthony Homes
Utilities & green energy
- Electric: Circuit Breakers
- Sewer: Public Sewer
- Water: Public
Community & HOA
Community
- Subdivision: Landis Mill Estate
HOA
- Has HOA: No
Location
- Region: Collegeville
- Municipality: LOWER PROVIDENCE TWP
Financial & listing details
- Price per square foot: $274/sqft
- Tax assessed value: $253,150
- Annual tax amount: $9,933
- Date on market: 9/24/2023
- Listing agreement: Exclusive Right To Sell
- Listing terms: Conventional
- Inclusions: Washer, Dryer, Refrigerator, Hot Tub.
- Ownership: Fee Simple
Price history
| Date | Event | Price |
|---|---|---|
| 10/31/2023 | Sold | $890,000+3.6%$274/sqft |
Source:  Bright MLS #PAMC2084154 Report a problem Bright MLS #PAMC2084154 Report a problem | ||
| 9/27/2023 | Pending sale | $859,000$264/sqft |
Source: Bright MLS #PAMC2084154 Report a problem | ||
| 9/24/2023 | Listed for sale | $859,000+33.2%$264/sqft |
Source: Bright MLS #PAMC2084154 Report a problem | ||
| 1/23/2020 | Sold | $645,000+0.8%$198/sqft |
Source: Public Record Report a problem | ||
| 12/28/2018 | Sold | $639,900$197/sqft |
Source: Public Record Report a problem | ||
Public tax history
| Year | Property taxes | Tax assessment |
|---|---|---|
| 2025 | $11,046 +8.4% | $257,790 +1.8% |
| 2024 | $10,186 | $253,150 |
| 2023 | $10,186 +5.4% | $253,150 |
| 2022 | $9,661 +3.3% | $253,150 |
| 2021 | $9,357 +1.8% | $253,150 |
| 2020 | $9,193 +0.9% | $253,150 |
| 2019 | $9,108 +860.8% | $253,150 +836.9% |
| 2018 | $948 +3.3% | $27,020 |
| 2017 | $918 | $27,020 |
Find assessor info on the county website
Neighborhood: 19426
Nearby homes
- $964,7004 bd4 ba3.2k sqft3803 Lucia, Collegeville, PA 19426Off Market
- $1,003,8004 bd4 ba3.2k sqft3807 Lucia, Collegeville, PA 19426Off Market
- $827,7004 bd3 ba2.9k sqft3801 Lucia Ln, Collegeville, PA 19426Off Market
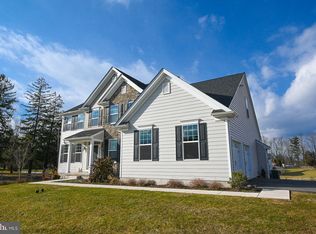
- $1,023,9004 bd4 ba3.3k sqft3802 Lucia, Collegeville, PA 19426Off Market
- $977,7004 bd4 ba4.1k sqft3805 Lucia Ln, Collegeville, PA 19426Off Market
- $950,0004 bd4 ba4.7k sqft3802 Lucia Ln, Collegeville, PA 19426Sold
- $1,027,0004 bd3 ba4.6k sqft3804 Lucia Ln, Collegeville, PA 19426Off Market
- $979,0004 bd3 ba4k sqft3807 Lucia Ln, Collegeville, PA 19426Off Market
Nearby schools
GreatSchools rating
- 9/10Arrowhead El SchoolGrades: K-4Distance: 0.4 mi
- 8/10Arcola Intermediate SchoolGrades: 7-8Distance: 1.9 mi
- 9/10Methacton High SchoolGrades: 9-12Distance: 2.7 mi
Schools provided by the listing agent
- District: Methacton
Source: Bright MLS. This data may not be complete. We recommend contacting the local school district to confirm school assignments for this home.
Get a cash offer in 3 minutes
Find out how much your home could sell for in as little as 3 minutes with a no-obligation cash offer.
Estimated market value
$957,100
Get a cash offer in 3 minutes
Find out how much your home could sell for in as little as 3 minutes with a no-obligation cash offer.
Estimated market value
$957,100
- Pennsylvania
- Montgomery County
- Collegeville
- 19426
- 3803 Lucia Ln
Nearby cities
Nearby neighborhoods
Nearby zip codes
Other Collegeville Topics
