Skip main navigation
Sold for $215,000
  • $215,000

    3802 Meghan Dr APT G, Nottingham, MD 21236

    2beds
    1,060sqft
    Condominium
    Built in 1992
    -- sqft lot
    $215,200 Zestimate®
    $203/sqft
    $1,706 Estimated rent

    Home value

    $215,200

    $200,000 - $232,000

    $1,706/mo

    Zestimate® history
    Loading
    Loading...

    Owner options

    List your home for rent

    $1,706/mo

    Rent Zestimate®

    Find your next renter with Zillow Rental Manager. Plus, with online applications, you can quickly screen prospective tenants – for free.

    Learn more

    $1,706/mo

    Rent Zestimate®

    Refinance and save

    $1,093/mo

    Est. payment

    Refinancing to a lower rate could help reduce your monthly payments and save thousands over the life of the loan.

    See today's rates

    $1,093/mo

    Est. payment

    Explore your selling options

    Work with a Zillow partner agent

    Leverage their expertise and Zillow's premium Showcase listings to get your home seen by more buyers.

    Get started

    List with your own agent

    Get your home in front of millions of buyers by listing it on Zillow.

    Learn how to do it

    Sell it yourself

    Take full control of how buyers see your home on Zillow by listing For Sale by Owner (FSBO).

    List your home

    What's special

    Walk in closetTwo-tone custom cabinetsPrivate attached bathBeautiful kitchenBuilt in pantrySpacious master suiteUpgraded granite countertops
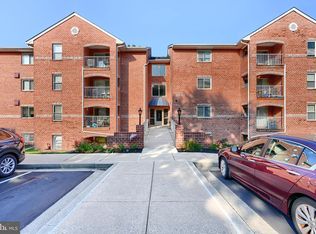
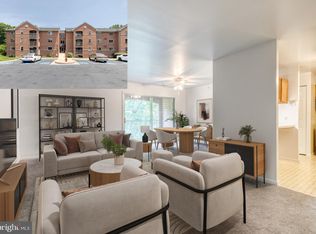
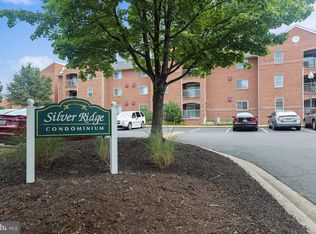
    Welcome to this beautiful lower level, spacious condo nestled in the desirable, private Silver Ridge Community. This inviting home offers comfort, space and convenience. Step inside to an open concept layout with a seamless flow between kitchen, living and dining areas-perfect for everyday living and entertaining. The beautiful kitchen offers two-tone custom cabinets, upgraded granite countertops, large island with extra storage and built in pantry. The spacious master suite boasts a walk in closet and a private attached bath! A 2nd bedroom and 2nd bathroom accompany the space with your personal in unit washer and dryer laundry room. Enjoy your morning coffee on your private patio backing to tranquil trees with an added benefit to a no-stairs entry to the parking lot! Additional highlights include an extra storage unit in the basement and open parking for added convenience. Ideally located near major commuter routes, shopping, dining, Honeygo Run Park, and much more!

    Zillow last checked:

    Listing updated:

    Listed by:

    Christina Elliott 443-827-8195,

    The KW Collective,

    Co-Listing Agent: Jordan Nicole Walker 410-627-8300,

    The KW Collective

    Bought with:

    Alexandros klosteridis, 5020340

    Berkshire Hathaway HomeServices Homesale Realty

    Source: Bright MLS,MLS#: MDBC2160036MLS Logo

    Facts & features

    Interior

    Bedrooms & bathrooms
    • Bedrooms: 2
    • Bathrooms: 2
    • Full bathrooms: 2
    • Main level bathrooms: 2
    • Main level bedrooms: 2
    Basement
    • Area: 0
    Heating
    • Forced Air, Electric
    Cooling
    • Central Air, Electric
    Appliances
    • Included: Microwave, Dishwasher, Disposal, Dryer, Oven/Range - Electric, Refrigerator, Stainless Steel Appliance(s), Washer, Water Heater, Electric Water Heater
    • Laundry: Dryer In Unit, Main Level, Washer In Unit, In Unit
    Features
    • Bathroom - Tub Shower, Combination Dining/Living, Combination Kitchen/Living, Kitchen - Gourmet, Upgraded Countertops, Breakfast Area, 9'+ Ceilings
    • Flooring: Carpet, Vinyl
    • Doors: Sliding Glass
    • Windows: Window Treatments
    • Has basement: No
    • Has fireplace: No
    Interior area
    • Total structure area: 1,060
    • Total interior livable area: 1,060 sqft
    • Finished area above ground: 1,060
    • Finished area below ground: 0

    Property

    Parking
    • Parking features: Unassigned, Parking Lot
    Accessibility
    • Accessibility features: None
    Features
    • Levels: One
    • Stories: 1
    • Patio & porch: Patio
    • Exterior features: Sidewalks, Street Lights
    • Pool features: None
    Lot
    • Features: Backs to Trees, Wooded
    Details
    • Additional structures: Above Grade, Below Grade
    • Parcel number: 04112200011003
    • Zoning: R
    • Special conditions: Standard

    Construction

    Type & style
    • Home type: Condo
    • Architectural style: Traditional
    • Property subtype: Condominium
    • Attached to another structure: Yes
    Materials
    • Brick
    Condition
    • New construction: No
    • Year built: 1992

    Utilities & green energy

    • Sewer: Public Sewer
    • Water: Public

    Community & neighborhood

    Security
    • Security features: Fire Alarm, Resident Manager, Smoke Detector(s), Fire Sprinkler System
    Location
    • Region: Nottingham
    • Subdivision: Silver Ridge

    HOA & financial

    Other fees
    • Condo and coop fee: $291 monthly

    Other

    Other facts
    • Listing agreement: Exclusive Agency
    • Listing terms: Conventional,Cash
    • Ownership: Condominium

    Price history

    DateEventPrice
    6/14/2026Sold$215,000-2.2%$203/sqft
    Source: Bright MLS #MDBC2160036 Report a problem
    5/14/2026Pending sale$219,900$207/sqft
    Source: Bright MLS #MDBC2160036 Report a problem
    4/30/2026Listed for sale$219,900+46.7%$207/sqft
    Source: Bright MLS #MDBC2160036 Report a problem
    4/29/2019Sold$149,900$141/sqft
    Source: Public Record Report a problem
    4/2/2019Listed for sale$149,900+30.3%$141/sqft
    Source: Keller Williams Gateway LLC #MDBC451790 Report a problem
    12/24/2003Sold$115,000+16.2%$108/sqft
    Source: Public Record Report a problem
    8/8/2002Sold$99,000$93/sqft
    Source: Public Record Report a problem

    Public tax history

    YearProperty taxesTax assessment
    2025$3,051 +70.5%$153,833 +4.2%
    2024$1,790 +4.4%$147,667 +4.4%
    2023$1,715 +2.5%$141,500
    2022$1,674 +2.5%$141,500 +5%
    2021$1,633 +2.6%$134,700 +2.6%
    2020$1,591 +2.4%$131,300
    2019$1,554 +2.5%$131,300 +5%
    2018$1,516 +2.5%$125,100 +2.5%
    2017$1,479 -24.7%$122,000 +0.8%
    2016$1,963 $121,000 +0.8%
    2015$1,963 $120,000 +0.8%
    2014$1,963 $119,000
    2013-- $119,000
    2012-- $119,000 -30%
    2011-- $170,000 +2%
    2010-- $166,666 +2%
    2009-- $163,333 +2.1%
    2008-- $160,000 +18.2%
    2007-- $135,366 +22.2%
    2006-- $110,733 +28.6%
    2005-- $86,100 +1.6%
    2004-- $84,766 +1.6%
    2003-- $83,433 +1.6%
    2002-- $82,100 +3.6%
    2001-- $79,242

    Find assessor info on the county website

    Neighborhood: 21236

    Nearby schools

    GreatSchools rating
    Schools provided by the listing agent
    • District: Baltimore County Public Schools

    Source: Bright MLS. This data may not be complete. We recommend contacting the local school district to confirm school assignments for this home.

    Get a cash offer in 3 minutes
    Find out how much your home could sell for in as little as 3 minutes with a no-obligation cash offer.
    Estimated market value
    $215,200
    Get a cash offer in 3 minutes
    Find out how much your home could sell for in as little as 3 minutes with a no-obligation cash offer.
    Estimated market value
    $215,200