Skip main navigation
Sold for $825,000
  • $825,000

    3802 N Newton, Denver, CO 80211

    3beds
    1,938sqft
    Townhouse
    Built in 2019
    -- sqft lot
    $799,300 Zestimate®
    $426/sqft
    $3,916 Estimated rent

    Home value

    $799,300

    $751,000 - $847,000

    $3,916/mo

    Zestimate® history
    Loading
    Loading...

    Owner options

    List your home for rent

    $3,916/mo

    Rent Zestimate®

    Find your next renter with Zillow Rental Manager. Plus, with online applications, you can quickly screen prospective tenants – for free.

    Learn more

    $3,916/mo

    Rent Zestimate®

    Refinance and save

    $4,748/mo

    Est. payment

    Refinancing to a lower rate could help reduce your monthly payments and save thousands over the life of the loan.

    See today's rates

    $4,748/mo

    Est. payment

    Explore your selling options

    Work with a Zillow partner agent

    Leverage their expertise and Zillow's premium Showcase listings to get your home seen by more buyers.

    Get started

    List with your own agent

    Get your home in front of millions of buyers by listing it on Zillow.

    Learn how to do it

    Sell it yourself

    Take full control of how buyers see your home on Zillow by listing For Sale by Owner (FSBO).

    List your home

    What's special

    Mountain viewsPrivate backyardVersatile loftExpansive primary suiteTwo balconiesWet barLarge walk-in closet
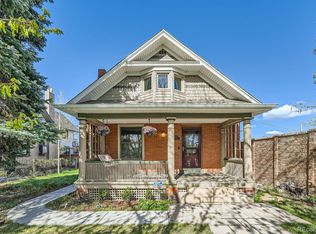
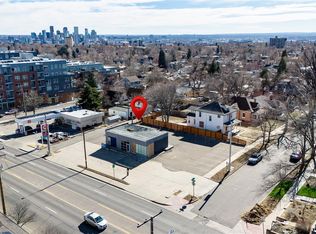

    Welcome to your dream home! This stunning 3-bedroom, 3.5-bath townhome combines comfort and style. Built in 2019, it features modern amenities such as a tankless water heater, high-efficiency furnace and an Ecobee Smart Thermostat. You'll appreciate all the quality, high-end finishes this townhome has to offer as solid wood cabinets and real oak wood flooring are becoming a rarity in newer builds to date. The detached tandem 2-car garage comes with 240-volt EV charging capabilities and overhead storage. If you find yourself needing more storage, the expansive crawl space with 7-foot ceilings offers ample additional storage. Situated in the desirable Highland/Berkeley neighborhood, you’ll enjoy easy access to parks, shopping, and restaurants that are all within walking distance of the trendy Tennyson Street entertainment district and boutiques on 32nd & Lowell. The open floor plan is filled with natural light, creating an inviting atmosphere that is perfect for hosting gatherings with family and friends. Step outside to your private backyard—ideal for grilling or starting an urban garden. With two balconies, you can enjoy your morning coffee or watch the sunset while taking in beautiful mountain views. The expansive Primary Suite features a separate office/ reading nook, attached bathroom with double vanity and a large walk-in closet—perfect for those who crave space and convenience. Down the hall, a second bedroom with an attached full bathroom adds to the home's functionality. On the third level, you’ll find a versatile loft that can serve as an additional bedroom, workout area, office, guest space, or a second living room. This level also includes a large balcony and a wet bar, making it an ideal entertainment space. Don’t miss the chance to own this modern gem that perfectly balances style and functionality. Priced to Sell!! Schedule your showing today!

    Zillow last checked:

    Listing updated:

    Listed by:

    Bridget Mahoney 720-278-3101,

    Compass - Denver

    Bought with:

    Isabelle Swenson

    Group Centerra

    Source: REcolorado as distributed by MLS GRID,MLS#: 1894285MLS Logo

    Facts & features

    Interior

    Bedrooms & bathrooms
    • Bedrooms: 3
    • Bathrooms: 4
    • Full bathrooms: 3
    • 1/2 bathrooms: 1
    • Main level bathrooms: 1
    Primary bedroom
    • Description: 2nd Level
    • Level: Upper
    Bedroom
    • Level: Upper
    Bedroom
    • Description: 3rd Level (This Is Referring To The Same Room As The Bonus Room)
    • Level: Upper
    Primary bathroom
    • Description: Walk In Closet Attached
    • Level: Upper
    Bathroom
    • Description: Attached To Bedroom
    • Level: Upper
    Bathroom
    • Description: 3rd Level
    • Level: Upper
    Bathroom
    • Description: Main Level Powder Room
    • Level: Main
    Bonus room
    • Description: 3rd Level
    • Level: Upper
    Kitchen
    • Level: Main
    Laundry
    • Description: 2nd Level
    • Level: Upper
    Living room
    • Level: Main
    Office
    • Description: Attached To Primary Bedroom
    • Level: Upper
    Heating
    • Forced Air
    Cooling
    • Central Air
    Appliances
    • Included: Dishwasher, Disposal, Dryer, Microwave, Oven, Refrigerator, Tankless Water Heater
    • Laundry: In Unit, Laundry Closet
    Features
    • High Ceilings, Kitchen Island, Open Floorplan, Primary Suite, Quartz Counters, Smart Thermostat, Walk-In Closet(s), Wet Bar
    • Flooring: Carpet, Wood
    • Windows: Double Pane Windows
    • Basement: Crawl Space,Full,Sump Pump
    • Common walls with other units/homes: End Unit,1 Common Wall
    Interior area
    • Total structure area: 1,938
    • Total interior livable area: 1,938 sqft
    • Finished area above ground: 1,938

    Property

    Parking
    • Total spaces: 2
    • Parking features: Electric Vehicle Charging Station(s), Tandem
    • Garage spaces: 2
    Features
    • Levels: Three Or More
    • Entry location: Exterior Access
    • Exterior features: Balcony, Private Yard
    • Fencing: Full
    Lot
    • Features: Sprinklers In Rear
    Details
    • Parcel number: 0219422033000
    • Special conditions: Standard

    Construction

    Type & style
    • Home type: Townhouse
    • Architectural style: Contemporary
    • Property subtype: Townhouse
    • Attached to another structure: Yes
    Materials
    • Block, Cement Siding
    • Roof: Composition
    Condition
    • New Construction
    • New construction: Yes
    • Year built: 2019

    Utilities & green energy

    • Electric: 220 Volts in Garage
    • Sewer: Public Sewer
    Green energy
    • Energy efficient items: HVAC, Insulation, Thermostat, Water Heater, Windows

    Community & neighborhood

    Security
    • Security features: Video Doorbell
    Location
    • Region: Denver
    • Subdivision: Berkeley

    Other

    Other facts
    • Listing terms: Cash,Conventional,FHA,VA Loan
    • Ownership: Individual

    Price history

    DateEventPrice
    5/6/2025Sold$825,000-2.4%$426/sqft
    Source: REcolorado as distributed by MLS GRID #1894285 Report a problem
    4/10/2025Pending sale$845,000$436/sqft
    Source: REcolorado as distributed by MLS GRID #1894285 Report a problem
    3/12/2025Listed for sale$845,000-0.6%$436/sqft
    Source: REcolorado as distributed by MLS GRID #1894285 Report a problem
    11/24/2024Listing removed$850,000$439/sqft
    Source: REcolorado as distributed by MLS GRID #1894285 Report a problem
    11/15/2024Price change$850,000-2.9%$439/sqft
    Source: REcolorado as distributed by MLS GRID #1894285 Report a problem
    10/29/2024Listed for sale$875,000$451/sqft
    Source: REcolorado as distributed by MLS GRID #1894285 Report a problem

    Public tax history

    Tax history is unavailable.

    Neighborhood: West Highland

    Nearby schools

    GreatSchools rating
    Schools provided by the listing agent
    • Elementary: Centennial
    • Middle: Strive Sunnyside
    • High: North
    • District: Denver 1

    Source: REcolorado as distributed by MLS GRID. This data may not be complete. We recommend contacting the local school district to confirm school assignments for this home.

    Get pre-qualified for a loan
    At Zillow Home Loans, we can pre-qualify you in as little as 5 minutes with no impact to your credit score.

    An equal housing lender. NMLS #10287.