Skip main navigation
Sold for $300,000
  • $300,000

    3802 Parkwood St, Brentwood, MD 20722

    4beds
    1,200sqft
    Single Family Residence
    Built in 1915
    8,100 Square Feet Lot
    $347,900 Zestimate®
    $250/sqft
    $2,641 Estimated rent

    Home value

    $347,900

    $320,000 - $376,000

    $2,641/mo

    Zestimate® history
    Loading
    Loading...

    Owner options

    List your home for rent

    $2,641/mo

    Rent Zestimate®

    Find your next renter with Zillow Rental Manager. Plus, with online applications, you can quickly screen prospective tenants – for free.

    Learn more

    $2,641/mo

    Rent Zestimate®

    Refinance and save

    $1,909/mo

    Est. payment

    Refinancing to a lower rate could help reduce your monthly payments and save thousands over the life of the loan.

    See today's rates

    $1,909/mo

    Est. payment

    Explore your selling options

    Work with a Zillow partner agent

    Leverage their expertise and Zillow's premium Showcase listings to get your home seen by more buyers.

    Get started

    List with your own agent

    Get your home in front of millions of buyers by listing it on Zillow.

    Learn how to do it

    Sell it yourself

    Take full control of how buyers see your home on Zillow by listing For Sale by Owner (FSBO).

    List your home

    What's special

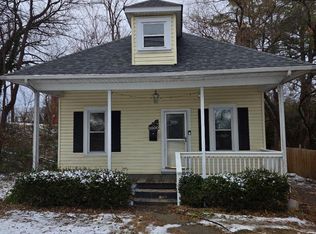
    This 1915 Bungalow design home sits on a large 8100 square foot lot that gives a feeling of privacy and potential to do great things with the yard, especially the rear, which is overgrown, but also very private. This home is sold "as is" but it is livable though with FHA loans a 203k may be preferred. Conventional loans will be fine here. It's move-in ready but you can update and add on as you go along. The main level ceilings are tall and the living and dining rooms are a good size with laminate floors added to what will be wood floors underneath of unknown condition. The windows are large, allowing for good light. There's a main-level bedroom and a full bathroom with a tub/shower and storage space. The kitchen is basic with a stove and refrigerator and will be where you may want to update first. There's a large room off the kitchen that could be a den, 4th bedroom, or even a place to move the kitchen to - allowing for a family room where the kitchen is. Upstairs, 2 bedrooms and one has a den off of it. You could add a 2nd bathroom up here with a little work. There's off-street parking for 2 or 3 cars on the right side and as the lot is flat and deep you could easily expand the parking to larger configurations. It's easy to park on the street here too. This location is ideal for a short commute to work in the District of Columbia. It is close to Route 50 and R 295 and has easy access to the University of Maryland. There's plenty of nearby shopping on Bladensburg Road and a large shopping center anchored by Costco and many national chains at nearby Fort Lincoln. An interesting historical point is that President Ulysses S. Grant stayed at a summer retreat known as the Friendship House (replaced in the 1940s by a new building) that was located at Parkwood Street and 38th Avenue - 2 doors away from this property. Also, before it was incorporated it was known as Yarrow, for the name of the first Grist Mill of its type between Baltimore and Alexandria, Virginia. The mill acted as a hospital for wounded American militia in the Battle of Bladensburg in the War of 1812 which resulted in the burning of the nation's capital. Nature walks are close by, with the Northwest Branch Park connecting with the Northeast Branch Park and miles of hiking/biking trails leading into Bladensburg Marina and the "Bike Beltway" around the District of Columbia. It's a short stroll to the Gateway Arts District along Route 1 Rhode Island Avenue and nearby restaurants like Busboys and Poets, Pennyroyal Station, Dodah's Kitchen This is not quite a Diamond in the Rough, but it's not a Gem either. Just a home that needs some updating to make it pristine, but you can move in now and update it as you decide what to do and when. A must stop by!

    Zillow last checked:

    Listing updated:

    Listed by:

    David Maplesden 202-270-7253,

    Long & Foster Real Estate, Inc.,

    Listing Team: The Maplesden Group, Co-Listing Team: The Maplesden Group,Co-Listing Agent: Elliot C Barber 240-603-8401,

    Long & Foster Real Estate, Inc.

    Bought with:

    Da Li, SP200204320

    RE/MAX Realty Centre, Inc.

    Source: Bright MLS,MLS#: MDPG2124358MLS Logo

    Facts & features

    Interior

    Bedrooms & bathrooms
    • Bedrooms: 4
    • Bathrooms: 1
    • Full bathrooms: 1
    • Main level bathrooms: 1
    • Main level bedrooms: 1
    Rooms
    • Room types: Living Room, Dining Room, Bedroom 2, Bedroom 3, Kitchen, Den, Basement, Bedroom 1, Laundry, Bathroom 1
    Basement
    • Area: 864
    Heating
    • Forced Air, Natural Gas
    Cooling
    • Window Unit(s), Electric
    Appliances
    • Included: Dryer, Cooktop, Refrigerator, Oven/Range - Gas, Washer, Water Heater, Gas Water Heater
    • Laundry: Has Laundry, Dryer In Unit, In Basement, Washer In Unit, Laundry Room
    Features
    • Entry Level Bedroom, Floor Plan - Traditional, Formal/Separate Dining Room, Kitchen - Table Space
    • Flooring: Laminate, Vinyl, Wood
    • Windows: Storm Window(s), Wood Frames
    • Basement: Connecting Stairway,Dirt Floor,Interior Entry,Rear Entrance,Unfinished
    • Has fireplace: No
    Interior area
    • Total structure area: 2,064
    • Total interior livable area: 1,200 sqft
    • Finished area above ground: 1,200
    • Finished area below ground: 0

    Property

    Parking
    • Total spaces: 2
    • Parking features: Driveway, Off Street, On Street
    • Uncovered spaces: 2
    Accessibility
    • Accessibility features: None
    Features
    • Levels: Three
    • Stories: 3
    • Patio & porch: Porch, Roof
    • Exterior features: Rain Gutters, Sidewalks, Street Lights
    • Pool features: None
    • Has view: Yes
    • View description: Street, City
    Lot
    • Size: 8,100 Square Feet
    • Features: Front Yard, Level, Wooded, Rear Yard, Suburban, Unknown Soil Type
    Details
    • Additional structures: Above Grade, Below Grade
    • Parcel number: 17020143032
    • Zoning: RSF65
    • Zoning description: Single Family residential
    • Special conditions: Standard

    Construction

    Type & style
    • Home type: SingleFamily
    • Architectural style: Bungalow
    • Property subtype: Single Family Residence
    Materials
    • Frame
    • Foundation: Block
    • Roof: Asphalt
    Condition
    • Average
    • New construction: No
    • Year built: 1915
    Details
    • Builder model: Bungalow

    Utilities & green energy

    • Sewer: Public Sewer
    • Water: Public
    • Utilities for property: DSL, Fiber Optic, Cable

    Community & HOA

    Community
    • Subdivision: Cottage City
    HOA
    • Has HOA: No
    Location
    • Region: Brentwood
    • Municipality: Cottage City

    Financial & listing details

    • Price per square foot: $250/sqft
    • Tax assessed value: $263,967
    • Annual tax amount: $3,684
    • Date on market: 9/5/2024
    • Listing agreement: Exclusive Right To Sell
    • Listing terms: Cash,Conventional
    • Ownership: Fee Simple
    • Road surface type: Black Top

    Price history

    DateEventPrice
    2/26/2026Listing removed$2,900$2/sqft
    Source: Bright MLS #MDPG2180082 Report a problem
    2/15/2026Listed for rent$2,900$2/sqft
    Source: Bright MLS #MDPG2180082 Report a problem
    2/14/2026Listing removed$2,900$2/sqft
    Source: Zillow Rentals Report a problem
    9/30/2025Price change$2,900-3.3%$2/sqft
    Source: Zillow Rentals Report a problem
    9/24/2025Price change$3,000-23.1%$3/sqft
    Source: Zillow Rentals Report a problem
    9/23/2025Listed for rent$3,900$3/sqft
    Source: Zillow Rentals Report a problem
    11/15/2024Sold$300,000-9.1%$250/sqft
    Source: Bright MLS #MDPG2124358 Report a problem
    10/17/2024Pending sale$329,900$275/sqft
    Source: Bright MLS #MDPG2124358 Report a problem
    9/13/2024Contingent$329,900$275/sqft
    Source: Bright MLS #MDPG2124358 Report a problem
    9/5/2024Listed for sale$329,900+1753.4%$275/sqft
    Source: Long & Foster Broker Feed #MDPG2124358 Report a problem
    5/3/1999Sold$17,800-50%$15/sqft
    Source: Public Record Report a problem
    2/9/1999Sold$35,600-61.6%$30/sqft
    Source: Public Record Report a problem
    12/2/1997Sold$92,810$77/sqft
    Source: Public Record Report a problem

    Public tax history

    YearProperty taxesTax assessment
    2025$5,473 +21.2%$286,433 +8.5%
    2024$4,515 +9.5%$263,967 +9.3%
    2023$4,124 +11.1%$241,500
    2022$3,713 +4.8%$241,500 +6.2%
    2021$3,543 +3%$227,300 +3.2%
    2020$3,439 +21%$220,200 +15.1%
    2019$2,843 $191,333
    2018-- $191,333 +8.2%
    2017$2,629 -16.3%$176,900 +9.8%
    2016$3,139 $161,067 +10.9%
    2015$3,139 $145,233 +12.2%
    2014$3,139 $129,400
    2013-- $129,400
    2012-- $129,400 -49.1%
    2011-- $254,190 +7.7%
    2010-- $236,060 +8.3%
    2009-- $217,930 +9.1%
    2008-- $199,800 +16.8%
    2007-- $171,126 +20.1%
    2006-- $142,453 +25.2%
    2005-- $113,780 +1.1%
    2004-- $112,512
    2003-- $112,512 +2.3%
    2002-- $109,980 +3.1%
    2001-- $106,626
    Find assessor info on the county website

    Neighborhood: 20722

    Nearby schools

    GreatSchools rating
    Schools provided by the listing agent
    • Elementary: Mt. Rainier
    • Middle: Hyattsville
    • High: Bladensburg
    • District: Prince George's County Public Schools

    Source: Bright MLS. This data may not be complete. We recommend contacting the local school district to confirm school assignments for this home.

    Get a cash offer in 3 minutes
    Find out how much your home could sell for in as little as 3 minutes with a no-obligation cash offer.
    Estimated market value
    $347,900
    Get a cash offer in 3 minutes
    Find out how much your home could sell for in as little as 3 minutes with a no-obligation cash offer.
    Estimated market value
    $347,900