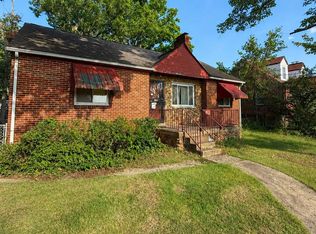
Short Sale. Negotiator on standby for offer. Buyer to pay negotiator fee. Fabulous opportunity for a bargain in Cottage City. Bring your vision and finishing touches to this Cape Cod-style renovated in 2019 with solar panels!. Large corner lot with plenty of parking. Strictly As-Is sale. Inquire for more details!
Under contract
$285,000
3800 Parkwood St, Brentwood, MD 20722
5beds
2,174sqft
Single Family Residence
Built in 1916
6,098 Square Feet Lot
$280,900 Zestimate®
$131/sqft
$-- HOA
What's special
Plenty of parkingSolar panelsLarge corner lotCape cod-style
- 240 days
- 41
- 2
Zillow last checked:
Listing updated:
Listed by:
Pablo Hurtarte 301-760-0097,
RE/MAX Realty Centre, Inc. 301-774-5900
Source: Bright MLS,MLS#: MDPG2184972
Facts & features
Interior
Bedrooms & bathrooms
- Bedrooms: 5
- Bathrooms: 2
- Full bathrooms: 2
- Main level bathrooms: 1
- Main level bedrooms: 2
Rooms
- Room types: Bedroom 2, Bedroom 1, Bathroom 1
Bedroom 1
- Level: Main
Bedroom 1
- Level: Lower
Bedroom 1
- Level: Upper
Bedroom 2
- Level: Main
Bedroom 2
- Level: Lower
Bathroom 1
- Level: Main
Bathroom 1
- Level: Lower
Heating
- Baseboard, Electric
Cooling
- Ceiling Fan(s), Wall Unit(s), Electric
Appliances
- Included: Microwave, Dishwasher, Disposal, Stainless Steel Appliance(s), Cooktop, Gas Water Heater
Features
- Ceiling Fan(s), Combination Dining/Living, Crown Molding, Open Floorplan, Recessed Lighting
- Flooring: Hardwood, Tile/Brick, Wood
- Basement: Interior Entry,Sump Pump,Other
- Has fireplace: No
Interior area
- Total structure area: 2,174
- Total interior livable area: 2,174 sqft
- Finished area above ground: 1,164
- Finished area below ground: 1,010
Property
Parking
- Parking features: Driveway, On Street
- Has uncovered spaces: Yes
Accessibility
- Accessibility features: None
Features
- Levels: Two and One Half
- Stories: 2.5
- Pool features: None
Lot
- Size: 6,098 Square Feet
- Features: SideYard(s), Rear Yard, Other
Details
- Additional structures: Above Grade, Below Grade
- Parcel number: 17020174276
- Zoning: RSF65
- Special conditions: Short Sale
Construction
Type & style
- Home type: SingleFamily
- Architectural style: Cape Cod
- Property subtype: Single Family Residence
Materials
- Frame
- Foundation: Slab
Condition
- Below Average
- New construction: No
- Year built: 1916
- Major remodel year: 2019
Utilities & green energy
- Sewer: Public Sewer
- Water: Public
Community & HOA
Community
- Subdivision: Cottage City
HOA
- Has HOA: No
Location
- Region: Brentwood
- Municipality: Cottage City
Financial & listing details
- Price per square foot: $131/sqft
- Tax assessed value: $304,767
- Annual tax amount: $3,731
- Date on market: 1/5/2026
- Listing agreement: Exclusive Right To Sell
- Ownership: Fee Simple
Estimated market value
$280,900
$267,000 - $295,000
$3,540/mo
Price history
| Date | Event | Price |
|---|---|---|
| 3/18/2026 | Contingent | $285,000$131/sqft |
Source:  Bright MLS #MDPG2184972 Report a problem Bright MLS #MDPG2184972 Report a problem | ||
| 3/16/2026 | Listed for sale | $285,000-14.9%$131/sqft |
Source: Bright MLS #MDPG2184972 Report a problem | ||
| 3/6/2026 | Listing removed | $335,000$154/sqft |
Source: Bright MLS #MDPG2184972 Report a problem | ||
| 2/21/2026 | Pending sale | $335,000$154/sqft |
Source: Bright MLS #MDPG2184972 Report a problem | ||
| 1/30/2026 | Price change | $335,000-8.2%$154/sqft |
Source: Bright MLS #MDPG2184972 Report a problem | ||
| 1/14/2026 | Listed for sale | $365,000$168/sqft |
Source: Bright MLS #MDPG2184972 Report a problem | ||
| 1/8/2026 | Pending sale | $365,000$168/sqft |
Source: Bright MLS #MDPG2184972 Report a problem | ||
| 1/5/2026 | Listed for sale | $365,000+25.9%$168/sqft |
Source: Bright MLS #MDPG2184972 Report a problem | ||
| 11/15/2019 | Sold | $290,000$133/sqft |
Source: Public Record Report a problem | ||
| 7/29/2019 | Sold | $290,000$133/sqft |
Source: EXIT Realty solds #1510213552062582103 Report a problem | ||
| 7/11/2019 | Pending sale | $290,000$133/sqft |
Source: Exit Landmark Realty #MDPG360890 Report a problem | ||
| 6/17/2019 | Price change | $290,000-3.3%$133/sqft |
Source: Exit Landmark Realty #MDPG360890 Report a problem | ||
| 5/16/2019 | Pending sale | $300,000$138/sqft |
Source: Exit Landmark Realty #MDPG360890 Report a problem | ||
| 4/14/2019 | Price change | $300,000-3.2%$138/sqft |
Source: Exit Landmark Realty #MDPG360890 Report a problem | ||
| 3/14/2019 | Listed for sale | $310,000+264.7%$143/sqft |
Source: Exit Landmark Realty #MDPG360890 Report a problem | ||
| 10/21/1996 | Sold | $85,000$39/sqft |
Source: Public Record Report a problem | ||
Public tax history
| Year | Property taxes | Tax assessment |
|---|---|---|
| 2025 | $5,815 +21% | $304,767 +8.5% |
| 2024 | $4,805 +9.5% | $280,933 +9.3% |
| 2023 | $4,390 +11.1% | $257,100 |
| 2022 | $3,953 +8.1% | $257,100 +9.6% |
| 2021 | $3,658 +4.8% | $234,633 +5% |
| 2020 | $3,489 +22% | $223,400 +16.1% |
| 2019 | $2,860 | $192,467 |
| 2018 | -- | $192,467 +8.7% |
| 2017 | $2,630 -15.7% | $177,000 +9.8% |
| 2016 | $3,120 | $161,133 +10.9% |
| 2015 | $3,120 | $145,267 +12.3% |
| 2014 | $3,120 | $129,400 |
| 2013 | -- | $129,400 |
| 2012 | -- | $129,400 -48.5% |
| 2011 | -- | $251,350 +7.7% |
| 2010 | -- | $233,442 +8.3% |
| 2009 | -- | $215,536 +9.1% |
| 2008 | -- | $197,630 +16.6% |
| 2007 | -- | $169,452 +19.9% |
| 2006 | -- | $141,276 +24.9% |
| 2005 | -- | $113,100 +1.5% |
| 2004 | -- | $111,456 |
| 2003 | -- | $111,456 +3% |
| 2002 | -- | $108,170 +3.1% |
| 2001 | -- | $104,890 |
Find assessor info on the county website
Monthly payment
Est. payment
Payment breakdown
Explore the cost of this home by adjusting the details. Changes won't be saved.Climate risks
Neighborhood: 20722
Nearby schools
Schools provided by the listing agent
- District: Prince George's County Public Schools
Source: Bright MLS. This data may not be complete. We recommend contacting the local school district to confirm school assignments for this home.

Similar homes
- $360,0005 bd3 ba2.1k sqft2421 Ramblewood Dr, District Heights, MD 20747For Sale

 MLS ID #MDPG2217758, Zina Dixon, Keller Williams Preferred Properties. Bright MLS
 - $300,0002 bd2 ba1.1k sqft913 47th Pl NE, Washington, DC 20019For Sale
 MLS ID #DCDC2274886, Ray Valentine, Keller Williams Capital Properties. Bright MLS
 - $305,0004 bd2 ba2.5k sqft5818 Black Hawk Dr, Oxon Hill, MD 20745For Sale
 MLS ID #MDPG2217016, Jeremy McDonough, Mr. Lister Realty. Bright MLS
 - $289,0003 bd2 ba1.9k sqft1520 W St SE, Washington, DC 20020For Sale
 MLS ID #DCDC2257768, Hanna Negussie, District Realty INC. Bright MLS
 - $295,0003 bd1 ba1.5k sqft4013 Clay Pl NE, Washington, DC 20019For SaleMLS ID #DCDC2272510, John Williams, Fairfax Realty Premier. Bright MLS
- $310,0002 bd2 ba1.2k sqft201 34th St NE, Washington, DC 20019For SaleMLS ID #DCDC2249766, Gerri Carter, Exit Landmark Realty. Bright MLS
- $399,9008 bd3 ba2.7k sqft3419 Eastern Ave, Mount Rainier, MD 20712For SaleMLS ID #MDPG2181988, Mr. Sam Odagbodo, Bennett Realty Solutions. Bright MLS
- $305,0003 bd2 ba1.5k sqft822 Booker Pl, Capitol Heights, MD 20743For SaleMLS ID #MDPG2211298, Joanne Alex McLaughlin, Coldwell Banker Realty. Bright MLS
- $315,9003 bd2 ba1.1k sqft1259 Booker Ter, Capitol Heights, MD 20743For SaleMLS ID #MDPG2213900, Martha Lemus, Realty Advantage of Maryland LLC. Bright MLS
- $300,0003 bd2 ba1.4k sqft2307 Wyngate Rd, Suitland, MD 20746For SaleMLS ID #MDPG2204036, Ivan Brown, Ivan Brown Realty, Inc.. Bright MLS
- $289,0002 bd2 ba1.4k sqft4914-4916 Just St NE, Washington, DC 20019For SaleMLS ID #DCDC2247538, Brittany Clark, Clark Premier Realty Group. Bright MLS
- $368,0005 bd3 ba1.1k sqft5444 Varnum St, Bladensburg, MD 20710For SaleMLS ID #MDPG2184030, Jose Aparicio Paz, Fairfax Realty Select. Bright MLS
- $365,0004 bd2 ba1.6k sqft707 Mentor Ave, Capitol Heights, MD 20743For SaleMLS ID #MDPG2205120, Maribel Reyes, EXP Realty, LLC. Bright MLS
- $395,0005 bd3 ba1.1k sqft622 Drum Ave, Capitol Heights, MD 20743For SaleMLS ID #MDPG2213068, JOSE HERRERA, HomeSmart. Bright MLS
- $339,9003 bd2 ba2.1k sqft600 Goldleaf Ave, Capitol Heights, MD 20743For SaleMLS ID #MDPG2184202, Vinay Gulati, Dream Realty, Inc.. Bright MLS
- $299,0003 bd1 ba1.1k sqft2215 14th St NE, Washington, DC 20018For SaleMLS ID #DCDC2258464, Bo Bloomer, Century 21 Redwood Realty. Bright MLS
- $369,9904 bd3 ba2.6k sqft417 Atlantic St SE, Washington, DC 20032For SaleMLS ID #DCDC2278994, Kecia Peterson, D&D Properties. Bright MLS
- $424,9003 bd3 ba1.9k sqft4713 Gunther St, Capitol Heights, MD 20743For SaleMLS ID #MDPG2212858, Monica Wright, Keller Williams Flagship. Bright MLS
- $354,0004 bd2 ba1.8k sqft2215 Afton St, Temple Hills, MD 20748For SaleMLS ID #MDPG2195598, April Wilson, Berkshire Hathaway HomeServices PenFed Realty. Bright MLS
- $274,0002 bd3 ba1.2k sqft701 Atlantic St SE, Washington, DC 20032For SaleMLS ID #DCDC2251080, Verria Hairston, Open Door Brokerage, LLC. Bright MLS
