Step inside a true Mid-Century Modern Jacksonville home. Originally built as the model home, this distinctive 4-bedroom, 3-bath residence showcases the era with clean architectural lines, warm wood and brick accents, dramatic vaulted ceilings, and an original Malm fireplace that remains a stunning focal point. From the moment you enter, the architecture takes center stage. Vaulted ceilings create an unexpected sense of volume, while wood and brick add warmth and texture throughout. This isn't a home that simply borrows a few mid-century details. It is an authentic Mid-Century Modern home with the character, proportions, and architectural elements that make the style so timeless. Tucked away on a quiet street near Cedar Creek, the setting is equally special. An elementary school directly behind the property creates a private backyard retreat with no residential neighbors behind you, while offering the convenience of an easy walk to school. A true original with tons of personality.
Active
$200,000
3802 RENDALE Drive N, Jacksonville, FL 32210
4beds
1,414sqft
Single Family Residence
Built in 1955
9,147 Square Feet Lot
$183,400 Zestimate®
$141/sqft
$-- HOA
What's special
- 1 day
- 231
- 32
Zillow last checked:
Listing updated:
Listed by:
JOY HICKS,
RE/MAX SPECIALISTS 904-260-4550
Source: realMLS,MLS#: 2167072
Facts & features
Interior
Bedrooms & bathrooms
- Bedrooms: 4
- Bathrooms: 2
- Full bathrooms: 2
Heating
- Central
Cooling
- Central Air
Appliances
- Included: Dishwasher, Electric Oven, Refrigerator
- Laundry: Electric Dryer Hookup, Washer Hookup
Features
- Entrance Foyer, Split Bedrooms
- Flooring: Carpet, Laminate
- Number of fireplaces: 1
Interior area
- Total interior livable area: 1,414 sqft
Property
Parking
- Total spaces: 1
- Parking features: Carport, Covered
- Carport spaces: 1
Features
- Levels: One
- Stories: 1
- Patio & porch: Patio, Porch
- Fencing: Chain Link
Lot
- Size: 9,147 Square Feet
Details
- Additional structures: Shed(s)
- Parcel number: 1047360000
Construction
Type & style
- Home type: SingleFamily
- Architectural style: Historic
- Property subtype: Single Family Residence
- Attached to another structure: Yes
Materials
- Wood Siding
- Roof: Shingle
Condition
- Fixer
- New construction: No
- Year built: 1955
Utilities & green energy
- Sewer: Public Sewer
- Water: Public
- Utilities for property: Electricity Connected, Sewer Connected, Water Connected
Community & HOA
Community
- Subdivision: Cedar Hills
HOA
- Has HOA: No
Location
- Region: Jacksonville
Financial & listing details
- Price per square foot: $141/sqft
- Tax assessed value: $151,544
- Annual tax amount: $908
- Date on market: 10/1/2026
- Listing terms: Cash,Conventional,FHA,VA Loan
Estimated market value
$183,400
$158,000 - $205,000
$1,613/mo
Price history
| Date | Event | Price |
|---|---|---|
| 10/1/2026 | Listed for sale | $200,000+969.5%$141/sqft |
Source:  realMLS #2167072 Report a problem realMLS #2167072 Report a problem | ||
| 8/17/1971 | Sold | $18,700$13/sqft |
Source: Agent Provided Report a problem | ||
Public tax history
| Year | Property taxes | Tax assessment |
|---|---|---|
| 2025 | $908 +24.8% | $62,693 +2.9% |
| 2024 | $728 +1.1% | $60,927 +3% |
| 2023 | $720 +6.1% | $59,153 +3% |
| 2022 | $678 -0.7% | $57,431 +3% |
| 2021 | $683 +0.2% | $55,759 +1.4% |
| 2020 | $681 0% | $54,990 +2.3% |
| 2019 | $682 +0.3% | $53,754 +1.9% |
| 2018 | $680 | $52,752 +2.1% |
| 2017 | $680 +0.2% | $51,667 +2.1% |
| 2016 | $678 -0.2% | $50,605 +0.7% |
| 2015 | $680 -0.9% | $50,254 +0.8% |
| 2014 | $686 | $49,856 -15% |
| 2013 | -- | $58,674 -3% |
| 2012 | -- | $60,472 -3.1% |
| 2011 | -- | $62,403 +1.5% |
| 2010 | -- | $61,481 +2.7% |
| 2009 | -- | $59,865 +5.7% |
| 2006 | -- | $56,649 +3% |
| 2005 | $557 | $54,999 +3% |
| 2004 | -- | $53,397 +1.9% |
| 2003 | $531 | $52,401 +2.4% |
| 2002 | -- | $51,173 +1.6% |
| 2001 | -- | $50,367 +3% |
| 2000 | -- | $48,900 +2.7% |
| 1999 | -- | $47,614 |
Find assessor info on the county website
Monthly payment
Est. payment
Payment breakdown
Explore the cost of this home by adjusting the details. Changes won't be saved.Climate risks
Neighborhood: Cedar Hills Estate
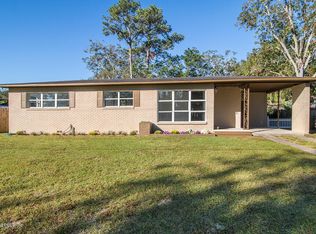
Similar homes
- $199,0003 bd2 ba1.3k sqft3716 CAMBAY Place, Jacksonville, FL 32210For Sale
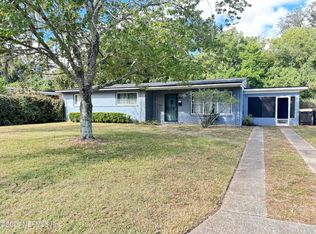 MLS ID #2167355, STEVEN RICKETTS. realMLS
 - $235,0003 bd2 ba1.3k sqft3606 JAMMES Road, Jacksonville, FL 32210For Sale
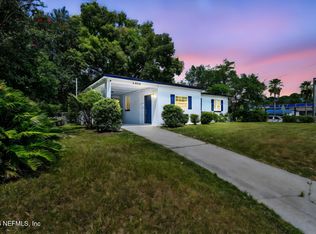 MLS ID #2167041, TAMMY COHENOUR. realMLS
 - $--3 bd2 ba1.3k sqft6516 Solandra Dr S, Jacksonville, FL 32210AuctionAuction.com 2
- $179,9003 bd2 ba1.1k sqft4601 ANVERS Boulevard, Jacksonville, FL 32210For Sale
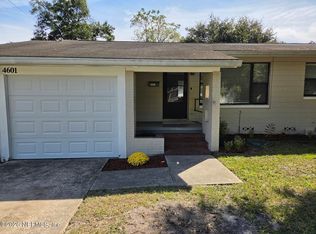 MLS ID #2167012, RICHARD MCDILL. realMLS
 - $195,0003 bd1 ba1k sqft3761 JAMMES ROAD, JACKSONVILLE, FL 32210For Sale
 MLS ID #O6403271, Eduardo Angulo, IAD REAL ESTATE. Stellar MLS
 - $250,0003 bd2 ba1.5k sqft5106 APPLETON AVENUE, JACKSONVILLE, FL 32210For SaleMLS ID #O6446641, Gena Thompson, MARK SPAIN REAL ESTATE. Stellar MLS
