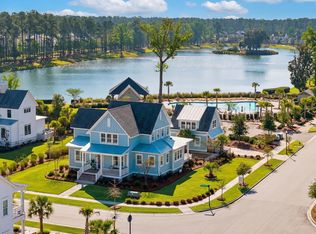
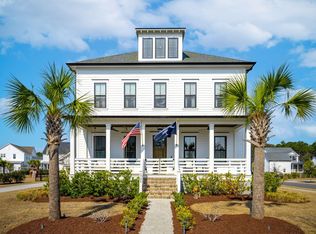
This 5 bedroom, flex room, 4½ bathroom, 4480 SF Pinckney Custom Plan by Cline Homes features exquisite craftsmanship across from 20 acre Bolden Lake on an almost 1/2 acre lot. The double front piazzas are quintessential Charleston, taking in breezes and offering sensational views. Walking into the foyer, you're flanked by an office and dining room with adjoining butler's pantry. Towards the rear of the home, the family room, gourmet kitchen and breakfast room offer modern living. The kitchen island is perfect for entertaining. This home will meet your expectations with custom interior wood trim appointments, SS appliances, crafted cabinets w/soft close drawers, energy efficiency and metal roof. The special appointments are too much to mention. The owner en-suite has a stunning vaulted ceiling and is conveniently located on the first floor with ample room in the walk-in closet and a master bath w/separate vanities, freestanding tub, frameless shower door, and gleaming fixtures. The conveniently located laundry room is down the rear hall. Adjoining the back of the house is the ATTACHED OVERSIZED 2 CAR GARAGE and a 2nd staircase which leads to the finished bonus room/5th bedroom suite above the attached garage. Upstairs the luxury continues with 3 bedrooms and an open media room. The often-forgotten need for storage has NOT BEEN FORGOTTEN as off the media room is a spacious area for walk-in storage! Photos are just examples from other Pinckney plans. Estimated June delivery.
This property is off market, which means it's not currently listed for sale or rent on Zillow. This may be different from what's available on other websites or public sources.