One-of-a-kind custom home on a large corner lot with total square footageof 3,730 when including the gorgeous 501 sq ft apartment over the garage - just steps from the main house - perfect for an office, MIL, guests, or game room. Built by premier Axon Homes with second floor views of the gorgeous 20-acre Bolden Lake in Riverside at Carolina Park. Exceptional attention to detail and superior craftsmanship are evident throughout this thoughtfully designed residence. A comprehensive feature sheet outlines the extensive upgrades unique to this home--far too many to list here.The beautiful lighting, shiplap accents, upgraded crown, window, and doortrim throughout, wide-plank oak flooring, stunning cabinetry, quartz countertops, & stunning 72'' linear gas fireplace welcome you home.The luxury primary suite and office are conveniently located on the main floor. Two full baths with showers accompany three bedrooms upstairs with a cozy bonus room and barn door. There is incredible storage in the custom designed mudroom, laundry room, and in every closet. A designer office with closet off the entry could be an additional bedroom or formal dining/living room. It is a dream to be by Riverside's zero-entry lakeside pool, complete with a pool house, fire pit area, and sweeping views of Bolden Lake. When you're not relaxing indoors or entertaining on one of the two porches, enjoy miles of scenic wooded trails, sunsets at the new crabbing dock, or a game of tennis or pickleball at the neighborhood courts. Riverside offers an unmatched lifestyle, with children biking to school, neighbors fishing at the lake, and convenient access to parks, a library, shops, excellent dining, fitness studios, coffee shops, and even Costco, all within the community. Located just 15 minutes from the beach and 30 minutes from downtown Charleston or the airport, this exceptional neighborhood truly has it all. If you haven't explored Riverside yet, now is the time.
Closed
$1,940,000
3803 Sawyers Island Dr, Mount Pleasant, SC 29466
6beds
3,730sqft
Single Family Residence
Built in 2022
0.37 Acres Lot
$1,933,500 Zestimate®
$520/sqft
$6,335 Estimated rent
Home value
$1,933,500
$1.84M - $2.03M
$6,335/mo
Zestimate® history
Owner options
List your home for rent
$6,335/mo
Rent Zestimate®
Find your next renter with Zillow Rental Manager. Plus, with online applications, you can quickly screen prospective tenants – for free.
$6,335/mo
Rent Zestimate®
Refinance and save
$11,022/mo
Est. payment
Refinancing to a lower rate could help reduce your monthly payments and save thousands over the life of the loan.
$11,022/mo
Est. payment
Explore your selling options
Work with a Zillow partner agent
Leverage their expertise and Zillow's premium Showcase listings to get your home seen by more buyers.
Get startedList with your own agent
Get your home in front of millions of buyers by listing it on Zillow.
Learn how to do itSell it yourself
Take full control of how buyers see your home on Zillow by listing For Sale by Owner (FSBO).
List your homeWhat's special
Zero-entry lakeside poolPool houseFire pit areaLarge corner lotShiplap accentsWide-plank oak flooringThree bedrooms upstairs
Zillow last checked:
Listing updated:
Listed by:
The Boulevard Company
Bought with:
The Pulse Charleston
The Pulse Charleston
Source: CTMLS,MLS#: 26003996
Facts & features
Interior
Bedrooms & bathrooms
- Bedrooms: 6
- Bathrooms: 6
- Full bathrooms: 5
- 1/2 bathrooms: 1
Rooms
- Room types: Bonus Room, Family Room, Living/Dining Combo, Office, Sun Room, Utility Room, Bonus, Eat-In-Kitchen, Family, Foyer, Frog Detached, Laundry, Pantry, Study, Sun, Utility
Heating
- Central, Forced Air, Natural Gas
Cooling
- Central Air
Appliances
- Laundry: Washer Hookup, Laundry Room
Features
- Ceiling - Cathedral/Vaulted, Ceiling - Smooth, High Ceilings, Kitchen Island, Walk-In Closet(s), Ceiling Fan(s), Eat-in Kitchen, Entrance Foyer, Frog Detached, Pantry
- Flooring: Ceramic Tile, Wood
- Windows: Window Treatments
- Number of fireplaces: 1
- Fireplace features: Gas, Gas Log, Living Room, One
Interior area
- Total structure area: 3,730
- Total interior livable area: 3,730 sqft
Property
Parking
- Total spaces: 2
- Parking features: Garage, Detached, Garage Door Opener
- Garage spaces: 2
Features
- Levels: Two
- Stories: 2
- Patio & porch: Front Porch, Screened
- Exterior features: Lawn Irrigation
- Fencing: Wood
- On waterfront: Yes
- Waterfront features: Lake Front
Lot
- Size: 0.37 Acres
- Dimensions: 144 x 110 x 150 x 80 x 24
- Features: 0 - .5 Acre
Details
- Parcel number: 5961500301
Construction
Type & style
- Home type: SingleFamily
- Architectural style: Traditional
- Property subtype: Single Family Residence
Materials
- Cement Siding
- Foundation: Crawl Space
- Roof: Asphalt,Metal
Condition
- New construction: No
- Year built: 2022
Utilities & green energy
- Sewer: Public Sewer
- Water: Public
- Utilities for property: Berkeley Elect Co-Op, Dominion Energy, Mt. P. W/S Comm
Community & HOA
Community
- Features: Boat Ramp, Dock Facilities, Dog Park, Park, Pool, Tennis Court(s), Trash, Walk/Jog Trails
- Subdivision: Carolina Park
Location
- Region: Mount Pleasant
Financial & listing details
- Price per square foot: $520/sqft
- Tax assessed value: $1,381,000
- Annual tax amount: $5,102
- Date on market: 2/12/2026
- Listing terms: Cash,Conventional,VA Loan
Price history
| Date | Event | Price |
|---|---|---|
| 5/14/2026 | Sold | $1,940,000-1.8%$520/sqft |
Source:  CTMLS #26003996 Report a problem CTMLS #26003996 Report a problem | ||
| 5/6/2026 | Pending sale | $1,975,000$529/sqft |
Source: CTMLS #26003996 Report a problem | ||
| 3/31/2026 | Price change | $1,975,000-6%$529/sqft |
Source: CTMLS #26003996 Report a problem | ||
| 2/12/2026 | Listed for sale | $2,100,000+58.6%$563/sqft |
Source: CTMLS #26003996 Report a problem | ||
| 2/9/2022 | Sold | $1,323,963$355/sqft |
Source: CTMLS #20017546 Report a problem | ||
Public tax history
| Year | Property taxes | Tax assessment |
|---|---|---|
| 2025 | $5,102 +2.9% | $55,240 +4.2% |
| 2024 | $4,956 -73.9% | $53,000 -33.3% |
| 2023 | $19,007 +487.6% | $79,500 +463.8% |
| 2022 | $3,235 +0.1% | $14,100 |
| 2021 | $3,233 +292.6% | $14,100 +284.2% |
| 2020 | $823 | $3,670 |
| 2019 | $823 | -- |
Find assessor info on the county website
Neighborhood: 29466
Nearby homes
- $2,071,9005 bd5 ba4.4k sqft3802 Sawyers Island Dr, Mount Pleasant, SC 29466Off Market
- $1,995,6005 bd4 ba3.7k sqft3806 Sawyers Island Dr, Mount Pleasant, SC 29466Off Market

- $1,975,0005 bd5 ba3.8k sqft3794 Sawyers Island Dr, Mount Pleasant, SC 29466Sold
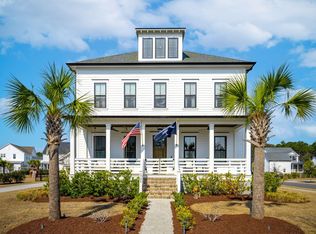
- $1,964,0006 bd5 ba4.4k sqft3839 Sawyers Island Dr, Mount Pleasant, SC 29466Off Market
- $1,525,6005 bd5 ba3.1k sqft3778 Sawyers Island, Mount Pleasant, SC 29466Off Market
- $1,452,7004 bd3 ba3.2k sqft3805 Summerton St, Mount Pleasant, SC 29466Off Market
- $1,701,8005 bd4 ba3.3k sqft3790 Sawyers Island Dr, Mount Pleasant, SC 29466Off Market
- $1,843,0004 bd5 ba3.3k sqft3797 Summerton St, Mount Pleasant, SC 29466Off Market
Nearby schools
GreatSchools rating
- 9/10Carolina Park ElementaryGrades: K-5Distance: 1.2 mi
- 9/10Thomas C. Cario Middle SchoolGrades: 6-8Distance: 2.8 mi
- 10/10Wando High SchoolGrades: 9-12Distance: 1.4 mi
Schools provided by the listing agent
- Elementary: Carolina Park
- Middle: Cario
- High: Wando
Source: CTMLS. This data may not be complete. We recommend contacting the local school district to confirm school assignments for this home.
Get a cash offer in 3 minutes
Find out how much your home could sell for in as little as 3 minutes with a no-obligation cash offer.
Estimated market value
$1,933,500
Get a cash offer in 3 minutes
Find out how much your home could sell for in as little as 3 minutes with a no-obligation cash offer.
Estimated market value
$1,933,500
- South Carolina
- Charleston County
- Mount Pleasant
- 29466
- 3803 Sawyers Island Dr
Nearby cities
Nearby zip codes
Other Mount Pleasant Topics
