Skip main navigation
Off market
  • $923,100

    3802 Turkey Path Bnd, Cedar Park, TX 78613

    4beds
    3,564sqft
    SingleFamily
    Built in 2005
    9,147 Square Feet Lot
    $923,100 Zestimate®
    $259/sqft
    $3,354 Estimated rent

    Home value

    $923,100

    $868,000 - $978,000

    $3,354/mo

    Zestimate® history
    Loading
    Loading...

    Owner options

    List your home for rent

    $3,354/mo

    Rent Zestimate®

    Find your next renter with Zillow Rental Manager. Plus, with online applications, you can quickly screen prospective tenants – for free.

    Learn more

    $3,354/mo

    Rent Zestimate®

    Refinance and save

    $6,219/mo

    Est. payment

    Refinancing to a lower rate could help reduce your monthly payments and save thousands over the life of the loan.

    See today's rates

    $6,219/mo

    Est. payment

    Explore your selling options

    Work with a Zillow partner agent

    Leverage their expertise and Zillow's premium Showcase listings to get your home seen by more buyers.

    Get started

    List with your own agent

    Get your home in front of millions of buyers by listing it on Zillow.

    Learn how to do it

    Sell it yourself

    Take full control of how buyers see your home on Zillow by listing For Sale by Owner (FSBO).

    List your home

    What's special

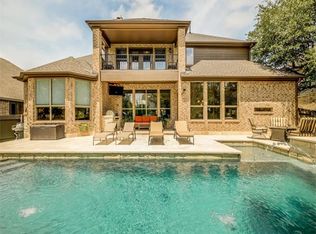
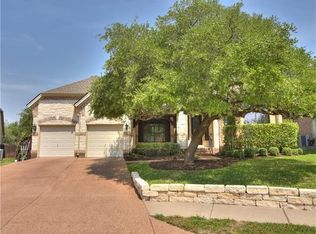
    Imagine pulling up to this masterfully designed and well crafted Drees home each day in the highly sought out community of The Ranch at Brushy Creek! This well thought out 1.5 story floor plan offers all the open and dedicated space and functionality one craves for in a home that showcases like a model complete with spectacular curb appeal & mature trees that adorn the front of this stunning home. Subtle details throughout this house present an air of luxury living, upon your entry is an open and welcoming foyer that invites you to the formal dining area where friends and family alike will be served during celebratory get togethers and holiday gatherings. As you proceed throughout, the home opens up to the main living areas. A chef inspired kitchen features a center island with a breakfast bar, granite countertops and features SS appliances, pendant lighting, a tile backsplash, a gas cooktop, two built-in ovens and microwave, and a breakfast area. Off the main family room is a dedicated study/office with built in desk and bookcases enclosed by French doors. An entertainers delight, tend to guest and family while being present in this open and spacious main living space. The master suite is on the main floor which has coffered-style ceilings, hardwood floors, and bay windows for plenty of natural light & extra space. The expansive master ensuite bathroom is a luxurious spa-inspired retreat with jetted tub, separate tiled shower and double vanities complete with dual walk-in closets. The back yard porch patio space allows you to enjoy your morning coffee brew, mid-afternoon Texas-sized iced teas, or evening adult refreshments. This home includes so many fabulous and hidden extras such as upstairs bedroom with full bath and game/media room, 3 car tandem garage, water softener, expansive downstairs utility/laundry room and so much more. This community location is divine and close to major employers, local area conveniences(Shopping, Dining, Entertainment), community amenities, and access to top-ranked LISD Schools. This home offers the right amount of size, curb appeal, location, and desired local area necessities to make any homeowner marvel in delight with joy to call this place home.

    This property is off market, which means it's not currently listed for sale or rent on Zillow. This may be different from what's available on other websites or public sources.
    Facts & features

    Interior

    Bedrooms & bathrooms
    • Bedrooms: 4
    • Bathrooms: 4
    • Full bathrooms: 4
    Heating
    • Forced air
    Cooling
    • Central
    Appliances
    • Included: Dryer, Washer
    • Laundry: In Unit
    Features
    • Flooring: Tile, Hardwood
    • Has fireplace: Yes
    Interior area
    • Total interior livable area: 3,564 sqft

    Property

    Parking
    • Total spaces: 3
    • Parking features: Garage - Detached, Off-street
    Features
    • Exterior features: Stone, Brick
    Lot
    • Size: 9,147 sqft
    Details
    • Parcel number: R17W341700B00030007

    Construction

    Type & style
    • Home type: SingleFamily
    Materials
    • Foundation: Slab
    Condition
    • Year built: 2005

    Community & neighborhood

    Location
    • Region: Cedar Park

    HOA & financial

    HOA
    • Has HOA: Yes
    • HOA fee: $41 monthly

    Other

    Other facts
    • Balcony
    • Cooling System: Air Conditioning
    • Laundry: In Unit
    • Parking Type: Garage
    • hike and bike trails
    • parks

    Price history

    DateEventPrice
    6/4/2026Listing removed$3,295$1/sqft
    Source: Unlock MLS #8522570 Report a problem
    5/27/2026Listed for rent$3,295+9.8%$1/sqft
    Source: Unlock MLS #8522570 Report a problem
    8/31/2024Listing removed$3,000$1/sqft
    Source: Unlock MLS #6601381 Report a problem
    8/26/2024Price change$3,000-7.7%$1/sqft
    Source: Unlock MLS #6601381 Report a problem
    8/7/2024Price change$3,250-8.5%$1/sqft
    Source: Unlock MLS #6601381 Report a problem
    7/31/2024Listed for rent$3,550+7.6%$1/sqft
    Source: Unlock MLS #6601381 Report a problem
    4/14/2022Sold--
    Source: Agent Provided Report a problem
    3/15/2022Pending sale$935,000$262/sqft
    Source: Kuper Sotheby's International Realty #4050409 Report a problem
    3/14/2022Contingent$935,000$262/sqft
    Source: Unlock MLS #4050409 Report a problem
    3/10/2022Listed for sale$935,000+133.8%$262/sqft
    Source: Kuper Sotheby's International Realty #4050409 Report a problem
    8/30/2021Listing removed--
    Source: Zillow Rental Manager Report a problem
    8/5/2021Listed for rent$3,300+4.8%$1/sqft
    Source: Zillow Rental Manager Report a problem
    6/24/2021Listing removed--
    Source: Zillow Rental Network Premium Report a problem
    6/4/2021Listed for rent$3,150+12.5%$1/sqft
    Source: Zillow Rental Network Premium Report a problem
    2/18/2020Listing removed$2,800$1/sqft
    Source: Sunroom Rentals Report a problem
    2/11/2020Listed for rent$2,800$1/sqft
    Source: Sunroom Rentals Report a problem
    10/8/2009Listing removed$399,900$112/sqft
    Source: Emailflyers.net #7750504 Report a problem
    9/25/2009Listed for sale$399,900$112/sqft
    Source: Emailflyers.net #7750504 Report a problem

    Public tax history

    YearProperty taxesTax assessment
    2025$17,394 +5.8%$878,019 +5.1%
    2024$16,438 +5.7%$835,180 +5.9%
    2023$15,545 -23.8%$788,365 -16.7%
    2022$20,407 +35.3%$946,352 +46.3%
    2021$15,081 +20.2%$646,641 +22.5%
    2020$12,547 -0.1%$527,899 +0.6%
    2019$12,555 +2.2%$524,510 +4.5%
    2018$12,287 $502,141 +1.3%
    2017$12,287 +5%$495,690 +5.8%
    2016$11,704 +7.9%$468,504 +5.4%
    2015$10,846 $444,327 +4.2%
    2014$10,846 $426,509 +10%
    2013-- $387,735 +4.4%
    2012-- $371,455 +10%
    2011-- $337,797 -2.9%
    2010-- $347,826 -13.3%
    2009-- $401,155 +7.4%
    2007-- $373,669 +15.2%
    2006-- $324,423

    Find assessor info on the county website

    Neighborhood: 78613

    Nearby schools

    GreatSchools rating
    Schools provided by the listing agent
    • Elementary: Reagan
    • Middle: Stiles
    • High: Vista Ridge

    Source: The MLS. This data may not be complete. We recommend contacting the local school district to confirm school assignments for this home.

    Get a cash offer in 3 minutes
    Find out how much your home could sell for in as little as 3 minutes with a no-obligation cash offer.
    Estimated market value
    $923,100
    Get a cash offer in 3 minutes
    Find out how much your home could sell for in as little as 3 minutes with a no-obligation cash offer.
    Estimated market value
    $923,100