Skip main navigation
Off market
  • $782,900

    3806 Turkey Path Bnd, Cedar Park, TX 78613

    4beds
    3baths
    3,469sqft
    SingleFamily
    Built in 2007
    10,672 Square Feet Lot
    $782,900 Zestimate®
    $226/sqft
    $3,319 Estimated rent

    Home value

    $782,900

    $736,000 - $830,000

    $3,319/mo

    Zestimate® history
    Loading
    Loading...

    Owner options

    List your home for rent

    $3,319/mo

    Rent Zestimate®

    Find your next renter with Zillow Rental Manager. Plus, with online applications, you can quickly screen prospective tenants – for free.

    Learn more

    $3,319/mo

    Rent Zestimate®

    Refinance and save

    $5,282/mo

    Est. payment

    Refinancing to a lower rate could help reduce your monthly payments and save thousands over the life of the loan.

    See today's rates

    $5,282/mo

    Est. payment

    Explore your selling options

    Work with a Zillow partner agent

    Leverage their expertise and Zillow's premium Showcase listings to get your home seen by more buyers.

    Get started

    List with your own agent

    Get your home in front of millions of buyers by listing it on Zillow.

    Learn how to do it

    Sell it yourself

    Take full control of how buyers see your home on Zillow by listing For Sale by Owner (FSBO).

    List your home

    What's special

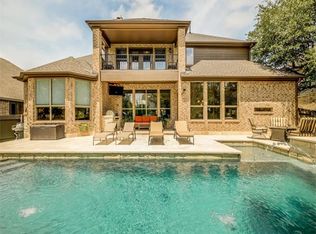
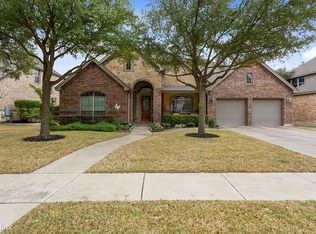
    Short Term Rental from now till end of July 2020. Located in desirable Ranch at Brushy Creek, this 2 story beauty is a must see! Inside features a bright, open floor plan with soaring ceilings, hardwood floors & multiple living & dining areas ideal for relaxed entertaining. Retreat to a master suite on main level, plus dedicated study. Large kitchen contains granite, center island, gas stove & ample storage. 3 secondary bedrooms, gameroom or living & media room located upstairs.

    This property is off market, which means it's not currently listed for sale or rent on Zillow. This may be different from what's available on other websites or public sources.

    Facts & features

    Interior

    Bedrooms & bathrooms
    • Bedrooms: 4
    • Bathrooms: 3.5
    Heating
    • Forced air, Electric, Gas
    Cooling
    • Central
    Appliances
    • Included: Dishwasher, Garbage disposal, Microwave
    Features
    • Flooring: Tile, Hardwood
    • Has fireplace: Yes
    Interior area
    • Total interior livable area: 3,469 sqft

    Property

    Parking
    • Total spaces: 2
    • Parking features: Garage - Attached
    Features
    • Exterior features: Brick
    Lot
    • Size: 10,672 sqft
    Details
    • Parcel number: R17W341700B00010007

    Construction

    Type & style
    • Home type: SingleFamily
    Materials
    • Foundation: Slab
    • Roof: Composition
    Condition
    • Year built: 2007

    Community & neighborhood

    Location
    • Region: Cedar Park

    HOA & financial

    HOA
    • Has HOA: Yes
    • HOA fee: $42 monthly

    Other

    Other facts
    • Appliances \ Appliances \ Built-In Oven(s)
    • Appliances \ Appliances \ Convection Oven
    • Appliances \ Appliances \ Double Oven
    • Appliances \ Appliances \ Exhaust Fan Vented
    • Appliances \ Appliances \ Gas Cooktop
    • Appliances \ Appliances \ Gas Water Heater
    • Appliances \ Appliances \ Self Cleaning Oven
    • Appliances \ Appliances \ Stainless Steel Appliance(s)
    • Appliances \ Built-In Oven(s)
    • Appliances \ Convection Oven
    • Appliances \ Double Oven
    • Appliances \ Exhaust Fan Vented
    • Appliances \ Gas Cooktop
    • Appliances \ Gas Water Heater
    • Appliances \ Self Cleaning Oven
    • Appliances \ Stainless Steel Appliance(s)
    • Balcony
    • Cats Allowed
    • ConstructionMaterials \ All Sides Masonry
    • CoolingYN \ true
    • CoveredSpaces \ 2
    • Dogs Allowed
    • Elementary School: Ronald Reagan
    • EntryLevel \ 1
    • ExteriorFeatures \ Playground
    • ExteriorFeatures \ Private Yard
    • ExteriorFeatures \ Rain Gutters
    • Floor Covering: Wood
    • Flooring: Tile
    • Flooring: Wood
    • GarageYN \ true
    • Heating and Cooling \ CoolingYN \ true
    • Heating and Cooling \ HeatingYN \ true
    • Heating system: Central
    • Heating system: Forced Air
    • Heating system: Natural Gas
    • Heating: Electric
    • Heating: Gas
    • HeatingYN \ true
    • High School: Vista Ridge
    • InteriorFeatures \ Crown Molding
    • InteriorFeatures \ Entrance Foyer
    • InteriorFeatures \ Formal Living
    • InteriorFeatures \ Game
    • InteriorFeatures \ High Ceilings
    • InteriorFeatures \ Media\Home Theater
    • InteriorFeatures \ Office\Study
    • InteriorFeatures \ Pantry
    • InteriorFeatures \ Recessed Lighting
    • InteriorFeatures \ Utility
    • Kitchen \ RoomKitchenFeatures \ Breakfast Area
    • Kitchen \ RoomKitchenFeatures \ Breakfast Bar
    • Kitchen \ RoomKitchenFeatures \ Granite/Marble Counters
    • Kitchen \ RoomKitchenFeatures \ Kitchen Island
    • Kitchen \ RoomKitchenFeatures \ Open to Family Room
    • LeaseTerm \ Minimum Lease Months(3)
    • Lot \ LotFeatures \ Corner Lot
    • LotFeatures \ Corner Lot
    • MLS Listing ID: 9993793
    • MLS Name: Austin BOR ZDDP (Austin BOR ZDDP)
    • Materials \ WindowFeatures \ Window Treatments
    • Middle School: Stiles
    • MlsStatus \ Active
    • Other Building Features \ PetsAllowed \ Cats OK & Dogs OK
    • Other Building Features \ PetsAllowed \ Yes
    • Other Exterior Features \ ExteriorFeatures \ Playground
    • Other Exterior Features \ ExteriorFeatures \ Private Yard
    • Other Exterior Features \ ExteriorFeatures \ Rain Gutters
    • Other Interior Features \ EntryLevel \ 1
    • Other Interior Features \ FireplaceYN \ true
    • Other Interior Features \ FireplacesTotal \ 1
    • Other Interior Features \ InteriorFeatures \ Cathedral Ceiling(s)
    • Other Interior Features \ InteriorFeatures \ Crown Molding
    • Other Interior Features \ InteriorFeatures \ Entrance Foyer
    • Other Interior Features \ InteriorFeatures \ Formal Living
    • Other Interior Features \ InteriorFeatures \ Game
    • Other Interior Features \ InteriorFeatures \ High Ceilings
    • Other Interior Features \ InteriorFeatures \ Media/Home Theater
    • Other Interior Features \ InteriorFeatures \ Office/Study
    • Other Interior Features \ InteriorFeatures \ Pantry
    • Other Interior Features \ InteriorFeatures \ Recessed Lighting
    • Other Interior Features \ InteriorFeatures \ Utility
    • Other Interior Features \ InteriorFeatures \ Vaulted Ceiling(s)
    • Other Interior Features \ InteriorFeatures \ Walk-In Closet(s)
    • ParkingFeatures \ Door-Single
    • ParkingFeatures \ Garage Door Opener
    • ParkingFeatures \ Garage Faces Side
    • Patio \ PatioAndPorchFeatures \ Patio
    • PetsAllowed \ Cats OK & Dogs OK
    • PetsAllowed \ Yes
    • Roof Type: Composition
    • RoomKitchenFeatures \ Breakfast Area
    • RoomKitchenFeatures \ Breakfast Bar
    • RoomKitchenFeatures \ Granite\Marble Counters
    • RoomKitchenFeatures \ Kitchen Island
    • Safety \ SecurityFeatures \ Smoke Detector(s)
    • School District: Leander ISD
    • SecurityFeatures \ Smoke Detector(s)
    • Small Dogs Allowed
    • Utilities \ Internet-Cable
    • Utilities \ Utilities \ Electricity Available
    • Utilities \ Utilities \ Internet-Cable
    • Utilities \ Utilities \ Natural Gas Available
    • Vegetation \ Medium (20 Ft - 40 Ft)
    • Vegetation \ Moderate)
    • Vegetation \ Trees(Large (Over 40 Ft)
    • WindowFeatures \ Window Treatments
    • Yard \ Vegetation \ Medium (20 Ft - 40 Ft)
    • Yard \ Vegetation \ Moderate)
    • Yard \ Vegetation \ Trees(Large (Over 40 Ft)

    Price history

    DateEventPrice
    4/1/2020Listing removed$2,700$1/sqft
    Source: Blackburn Properties #9993793 Report a problem
    3/30/2020Price change$2,700-3.6%$1/sqft
    Source: Blackburn Properties #9993793 Report a problem
    2/19/2020Listed for rent$2,800$1/sqft
    Source: Blackburn Properties #9993793 Report a problem
    2/14/2020Sold--
    Source: Agent Provided Report a problem
    12/24/2019Pending sale$599,000$173/sqft
    Source: Redfin Corporation #7504878 Report a problem
    12/13/2019Listed for sale$599,000$173/sqft
    Source: Redfin Corporation #7504878 Report a problem

    Public tax history

    YearProperty taxesTax assessment
    2025$14,994 +8.4%$843,662 +10%
    2024$13,834 -0.5%$766,965 -0.4%
    2023$13,901 -3.6%$769,722 +10%
    2022$14,425 0%$699,747 +10%
    2021$14,427 +21%$636,134 +26.6%
    2020$11,927 0%$502,528 +0.7%
    2019$11,929 +2.2%$499,111 +1.8%
    2018$11,671 $490,323 +4%
    2017$11,671 +6%$471,575 +6.8%
    2016$11,011 +7%$441,643 +4.7%
    2015$10,293 $421,740 +4.1%
    2014$10,293 $405,194 +10%
    2013-- $368,358 +4.4%
    2012-- $352,835 +10%
    2011-- $320,759 -2.2%
    2010-- $327,859 -13.2%
    2009-- $377,893

    Find assessor info on the county website

    Neighborhood: 78613

    Nearby schools

    GreatSchools rating
    Schools provided by the listing agent
    • Elementary: Ronald Reagan
    • Middle: Vista Ridge
    • High: Vista Ridge
    • District: Leander ISD

    Source: The MLS. This data may not be complete. We recommend contacting the local school district to confirm school assignments for this home.

    Get a cash offer in 3 minutes
    Find out how much your home could sell for in as little as 3 minutes with a no-obligation cash offer.
    Estimated market value
    $782,900
    Get a cash offer in 3 minutes
    Find out how much your home could sell for in as little as 3 minutes with a no-obligation cash offer.
    Estimated market value
    $782,900