**OFFER DEADLINE has been set for Monday 3/16 at 6pm ** Welcome to this inviting end-unit townhome backing to a wooded common area in charming Society Hill! Offering privacy, natural light, and thoughtful updates, this home combines comfortable living with an unbeatable location. The entry level features a bright foyer with updated LVP flooring, a versatile family room or home office, a tucked-away laundry area with side-by-side washer and dryer, and an attached garage with built-in shelving and storage hooks. Upstairs, the open main level is filled with natural light and features LVP flooring throughout, a convenient half bath, and an eat-in kitchen with quartz countertops, ample cabinet space, and stainless steel appliances including a new refrigerator and dishwasher (2024). The dining and living area centers around a cozy wood-burning fireplace and opens to a private deck with stairs to an enclosed patio—perfect for relaxing or entertaining. The upper level includes two spacious en-suite bedrooms. The primary suite offers a walk-in closet and an updated bath with tub/shower and generous counter space. The second bedroom features ample closet space and its own updated full bath. Gain peace of mind with new copper piping (2023). Residents enjoy community green spaces, a community garden, and convenient visitor spaces and street parking. Ideally located just minutes from the shops and restaurants of Old Town Alexandria, Ben Brenman Park, King Street and Eisenhower Metro stations, Amtrak, and Reagan National Airport, with quick access to I-395 and I-495.
Sold for $650,000
$650,000
3802 Vermont Ct, Alexandria, VA 22304
2beds
1,807sqft
Townhouse
Built in 1984
1,366 Square Feet Lot
$652,200 Zestimate®
$360/sqft
$3,274 Estimated rent
Home value
$652,200
$613,000 - $698,000
$3,274/mo
Zestimate® history
Owner options
List your home for rent
$3,274/mo
Rent Zestimate®
Find your next renter with Zillow Rental Manager. Plus, with online applications, you can quickly screen prospective tenants – for free.
$3,274/mo
Rent Zestimate®
Refinance and save
$4,161/mo
Est. payment
Refinancing to a lower rate could help reduce your monthly payments and save thousands over the life of the loan.
$4,161/mo
Est. payment
Explore your selling options
Work with a Zillow partner agent
Leverage their expertise and Zillow's premium Showcase listings to get your home seen by more buyers.
Get startedList with your own agent
Get your home in front of millions of buyers by listing it on Zillow.
Learn how to do itSell it yourself
Take full control of how buyers see your home on Zillow by listing For Sale by Owner (FSBO).
List your homeWhat's special
Community gardenInviting end-unit townhomeUpdated lvp flooringTwo spacious en-suite bedroomsCommunity green spacesAmple cabinet spaceAmple closet space
Zillow last checked:
Listing updated:
Listed by:
Greer Uptegraft 540-797-2586,
Pearson Smith Realty, LLC
Bought with:
Abigail McBride, 0225276699
Pearson Smith Realty, LLC
Source: Bright MLS,MLS#: VAAX2054950
Facts & features
Interior
Bedrooms & bathrooms
- Bedrooms: 2
- Bathrooms: 3
- Full bathrooms: 2
- 1/2 bathrooms: 1
- Main level bathrooms: 1
Rooms
- Room types: Living Room, Dining Room, Primary Bedroom, Bedroom 2, Kitchen, Family Room, Foyer, Laundry
Primary bedroom
- Features: Flooring - Carpet, Walk-In Closet(s), Bathroom - Tub Shower, Skylight(s), Attached Bathroom, Ceiling Fan(s)
- Level: Upper
- Area: 228 Square Feet
- Dimensions: 12 X 19
Bedroom 2
- Features: Attached Bathroom, Ceiling Fan(s), Flooring - Carpet
- Level: Upper
- Area: 204 Square Feet
- Dimensions: 12 X 17
Dining room
- Features: Chair Rail, Flooring - Luxury Vinyl Plank, Living/Dining Room Combo
- Level: Main
- Area: 128 Square Feet
- Dimensions: 8 X 16
Family room
- Features: Flooring - Luxury Vinyl Plank
- Level: Lower
- Area: 176 Square Feet
- Dimensions: 11 X 16
Foyer
- Level: Lower
Kitchen
- Features: Countertop(s) - Quartz, Flooring - Luxury Vinyl Plank, Eat-in Kitchen
- Level: Main
- Area: 143 Square Feet
- Dimensions: 11 X 13
Laundry
- Level: Lower
Living room
- Features: Fireplace - Wood Burning, Flooring - Luxury Vinyl Plank, Living/Dining Room Combo
- Level: Main
- Area: 228 Square Feet
- Dimensions: 12 X 19
Heating
- Central, Electric
Cooling
- Central Air, Ceiling Fan(s), Electric
Appliances
- Included: Microwave, Built-In Range, Dishwasher, Disposal, Dryer, Freezer, Ice Maker, Oven/Range - Electric, Refrigerator, Stainless Steel Appliance(s), Washer, Water Heater, Electric Water Heater
- Laundry: Lower Level, Has Laundry, Dryer In Unit, Washer In Unit, Laundry Room
Features
- Chair Railings, Combination Dining/Living, Eat-in Kitchen, Recessed Lighting, Walk-In Closet(s), Open Floorplan
- Flooring: Carpet, Luxury Vinyl, Wood
- Windows: Energy Efficient, Replacement, Screens, Skylight(s), Insulated Windows, Double Pane Windows, Window Treatments
- Has basement: No
- Number of fireplaces: 1
- Fireplace features: Wood Burning, Mantel(s)
Interior area
- Total structure area: 2,016
- Total interior livable area: 1,807 sqft
- Finished area above ground: 1,807
- Finished area below ground: 0
Property
Parking
- Total spaces: 1
- Parking features: Garage Faces Front, Garage Door Opener, Inside Entrance, Driveway, Attached, Off Street
- Attached garage spaces: 1
- Has uncovered spaces: Yes
Accessibility
- Accessibility features: None
Features
- Levels: Three
- Stories: 3
- Patio & porch: Deck, Patio
- Exterior features: Street Lights
- Pool features: None
- Fencing: Wood
- Has view: Yes
- View description: Garden, Trees/Woods
Lot
- Size: 1,366 Square Feet
- Features: Backs - Open Common Area, Backs to Trees, No Thru Street
Details
- Additional structures: Above Grade, Below Grade
- Parcel number: 50415040
- Zoning: RB
- Special conditions: Standard
Construction
Type & style
- Home type: Townhouse
- Architectural style: Transitional
- Property subtype: Townhouse
Materials
- Brick, Aluminum Siding
- Foundation: Slab
Condition
- New construction: No
- Year built: 1984
Utilities & green energy
- Sewer: Public Sewer
- Water: Public
Community & HOA
Community
- Subdivision: Society Hill
HOA
- Has HOA: Yes
- Amenities included: Common Grounds
- Services included: Management, Road Maintenance, Trash, Parking Fee
- HOA fee: $144 monthly
- HOA name: SOCIETY HILL
Location
- Region: Alexandria
Financial & listing details
- Price per square foot: $360/sqft
- Tax assessed value: $637,552
- Annual tax amount: $7,236
- Date on market: 3/12/2026
- Listing agreement: Exclusive Right To Sell
- Listing terms: Conventional,FHA,VA Loan,Cash
- Ownership: Fee Simple
Price history
| Date | Event | Price |
|---|---|---|
| 4/17/2026 | Sold | $650,000$360/sqft |
Source:  Bright MLS #VAAX2054950 Report a problem Bright MLS #VAAX2054950 Report a problem | ||
| 3/16/2026 | Contingent | $650,000$360/sqft |
Source: Bright MLS #VAAX2054950 Report a problem | ||
| 3/12/2026 | Listed for sale | $650,000+2.4%$360/sqft |
Source: Bright MLS #VAAX2054950 Report a problem | ||
| 11/17/2023 | Sold | $635,000-1.6%$351/sqft |
Source: Bright MLS #VAAX2027698 Report a problem | ||
| 10/26/2023 | Contingent | $645,000$357/sqft |
Source: Bright MLS #VAAX2027698 Report a problem | ||
| 10/21/2023 | Listed for sale | $645,000$357/sqft |
Source: Bright MLS #VAAX2027698 Report a problem | ||
| 10/7/2023 | Listing removed | -- |
Source:  Long & Foster Broker Feed Report a problem Long & Foster Broker Feed Report a problem | ||
| 9/22/2023 | Listed for sale | $645,000+268.6%$357/sqft |
Source: Bright MLS #VAAX2027698 Report a problem | ||
| 12/30/1993 | Sold | $175,000$97/sqft |
Source: Public Record Report a problem | ||
Public tax history
| Year | Property taxes | Tax assessment |
|---|---|---|
| 2026 | $7,609 +5.2% | $670,435 +5.2% |
| 2025 | $7,236 +5.4% | $637,552 +5.4% |
| 2024 | $6,863 +20.3% | $604,680 +17.6% |
| 2023 | $5,706 +3.8% | $514,073 +3.8% |
| 2022 | $5,496 -6.6% | $495,150 +3.6% |
| 2021 | $5,882 | $478,085 +2.9% |
| 2020 | -- | $464,500 +3.2% |
| 2019 | -- | $450,120 |
| 2018 | $4,124 -9.4% | $450,120 +3.1% |
| 2017 | $4,554 | $436,649 |
| 2016 | $4,554 +2.1% | $436,649 +2.1% |
| 2015 | $4,461 +1.6% | $427,706 +1.6% |
| 2014 | $4,389 +11% | $420,843 +4.1% |
| 2013 | $3,954 +6.5% | $404,343 +6.5% |
| 2012 | $3,712 +3.3% | $379,548 +3.3% |
| 2011 | $3,594 -1.1% | $367,496 -1.1% |
| 2010 | $3,634 +0.6% | $371,613 -7.1% |
| 2009 | $3,612 +1.1% | $399,960 -5.4% |
| 2008 | $3,573 +1% | $422,845 -0.7% |
| 2007 | $3,536 -5.3% | $426,033 -7% |
| 2006 | $3,734 -7.4% | $458,100 +21.5% |
| 2005 | $4,034 +23.8% | $377,000 +23.8% |
| 2004 | $3,258 +20.6% | $304,500 +20.6% |
| 2003 | $2,702 +21.5% | $252,500 +21.5% |
| 2002 | $2,223 +12.8% | $207,800 +12.8% |
| 2001 | $1,971 | $184,200 |
Find assessor info on the county website
Neighborhood: Seminary Hill
Nearby homes
- $602,2003 bd2 ba1.8k sqft3804 Vermont Ct, Alexandria, VA 22304Off Market
- $602,900-- bd2 ba1.8k sqft3806 Vermont Ct, Alexandria, VA 22304Off Market
- $612,3002 bd3 ba2.1k sqft3808 Vermont Ct, Alexandria, VA 22304Off Market
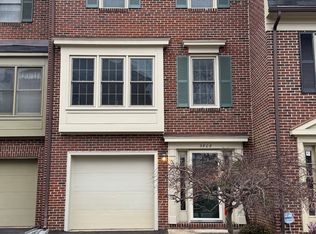
- $618,700-- bd2 ba2k sqft3818 Usher Ct, Alexandria, VA 22304Off Market
- $655,2003 bd3 ba2k sqft3820 Usher Ct, Alexandria, VA 22304Off Market
- $605,0002 bd3 ba2k sqft3816 Usher Ct, Alexandria, VA 22304Sold
- $667,600-- bd2 ba2k sqft3822 Usher Ct, Alexandria, VA 22304Off Market
- $613,000-- bd2 ba1.8k sqft3801 Vermont Ct, Alexandria, VA 22304Off Market
Nearby schools
GreatSchools rating
- 5/10Douglas MacArthur Elementary SchoolGrades: PK-5Distance: 0.9 mi
- 4/10Patrick Henry Elementary SchoolGrades: PK-8Distance: 1 mi
- 2/10Alexandria City High SchoolGrades: 9-12Distance: 1.2 mi
Schools provided by the listing agent
- High: T.c. Williams
- District: Alexandria City Public Schools
Source: Bright MLS. This data may not be complete. We recommend contacting the local school district to confirm school assignments for this home.
Get a cash offer in 3 minutes
Find out how much your home could sell for in as little as 3 minutes with a no-obligation cash offer.
Estimated market value
$652,200
Get a cash offer in 3 minutes
Find out how much your home could sell for in as little as 3 minutes with a no-obligation cash offer.
Estimated market value
$652,200
- Virginia
- Alexandria City
- Alexandria
- 22304
- Seminary Hill
- 3802 Vermont Ct
Nearby cities
Nearby neighborhoods
Nearby zip codes
Other Alexandria Topics
