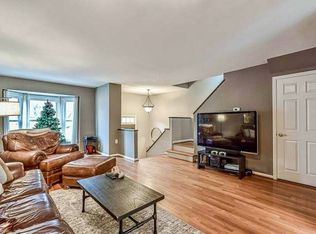
Welcome to this meticulously maintained and move-in ready 2 bedroom, 2.5 bath, 3-level home, tucked away in the Society Hill neighborhood. Enjoy a gorgeous kitchen with ceramic flooring and quartz countertops. Gaze out the kitchen windows onto a peaceful wooded area that has a community garden. The living room has beautiful Moroccan cherry hardwood floors. There are TWO master bedrooms with ensuite baths & loads of closet space. Lower level features a very spacious family room with a walk-out to the patio deck. A half bath is on this level too.A third bedroom can be added to the family room if desired. Recent updates include luxury vinyl flooring in one master bedroom (2024) and a whole house humidifier (2025). New LG front-load washer (2022). HVAC was replaced completely in the summer of 2020. Patio fence was replaced in 2022. One assigned parking space and three visitor parking spaces are on Usher Ct, plenty of parking space along South Earley street. Amazing location, just minutes away from the King Street Metro and the Alexandria Amtrak station with a bus stop around the corner. Numerous grocery options & nearby Ben Brenman Park. Enjoy a 5 minute stroll to Port City Brewery. Convenient access to 395 & 495. Zoned for Douglas Macarthur Elementary and George Washington Middle School.
Sold for $605,000
$605,000
3816 Usher Ct, Alexandria, VA 22304
2beds
2,016sqft
Townhouse
Built in 1984
1,231 Square Feet Lot
$610,100 Zestimate®
$300/sqft
$3,379 Estimated rent
Home value
$610,100
$573,000 - $653,000
$3,379/mo
Zestimate® history
Owner options
List your home for rent
$3,379/mo
Rent Zestimate®
Find your next renter with Zillow Rental Manager. Plus, with online applications, you can quickly screen prospective tenants – for free.
$3,379/mo
Rent Zestimate®
Refinance and save
$3,889/mo
Est. payment
Refinancing to a lower rate could help reduce your monthly payments and save thousands over the life of the loan.
$3,889/mo
Est. payment
Explore your selling options
Work with a Zillow partner agent
Leverage their expertise and Zillow's premium Showcase listings to get your home seen by more buyers.
Get startedList with your own agent
Get your home in front of millions of buyers by listing it on Zillow.
Learn how to do itSell it yourself
Take full control of how buyers see your home on Zillow by listing For Sale by Owner (FSBO).
List your homeWhat's special
Community gardenPeaceful wooded areaTwo master bedroomsEnsuite bathsGorgeous kitchenSpacious family roomCeramic flooring
Zillow last checked:
Listing updated:
Listed by:
Ben Zhuang 240-810-8680,
Samson Properties
Bought with:
Carlos Pichardo, 0225191523
CAP Real Estate, LLC
Source: Bright MLS,MLS#: VAAX2047312
Facts & features
Interior
Bedrooms & bathrooms
- Bedrooms: 2
- Bathrooms: 3
- Full bathrooms: 2
- 1/2 bathrooms: 1
Rooms
- Room types: Living Room, Dining Room, Primary Bedroom, Kitchen, Family Room, Breakfast Room
Primary bedroom
- Features: Flooring - Carpet
- Level: Upper
- Area: 154 Square Feet
- Dimensions: 14 X 11
Breakfast room
- Features: Flooring - Tile/Brick
- Level: Main
- Area: 64 Square Feet
- Dimensions: 8 X 8
Dining room
- Features: Flooring - HardWood
- Level: Main
- Area: 99 Square Feet
- Dimensions: 11 X 9
Family room
- Features: Flooring - Laminated, Fireplace - Wood Burning
- Level: Lower
- Area: 399 Square Feet
- Dimensions: 21 X 19
Kitchen
- Features: Flooring - Tile/Brick
- Level: Main
- Area: 88 Square Feet
- Dimensions: 11 X 8
Living room
- Features: Flooring - HardWood
- Level: Main
- Area: 165 Square Feet
- Dimensions: 15 X 11
Heating
- Heat Pump, Electric
Cooling
- Central Air, Heat Pump, Electric
Appliances
- Included: Dishwasher, Disposal, Dryer, Ice Maker, Microwave, Self Cleaning Oven, Oven/Range - Electric, Refrigerator, Electric Water Heater
- Laundry: Washer/Dryer Hookups Only
Features
- Kitchen - Table Space, Dining Area, Eat-in Kitchen, Combination Dining/Living, Primary Bath(s), Upgraded Countertops, Open Floorplan
- Flooring: Wood
- Windows: Double Pane Windows
- Basement: Connecting Stairway,Rear Entrance,Finished,Full,Walk-Out Access
- Number of fireplaces: 1
- Fireplace features: Screen
Interior area
- Total structure area: 2,016
- Total interior livable area: 2,016 sqft
- Finished area above ground: 2,016
- Finished area below ground: 0
Property
Parking
- Parking features: None
Accessibility
- Accessibility features: None
Features
- Levels: Three
- Stories: 3
- Patio & porch: Patio
- Exterior features: Sidewalks
- Pool features: None
Lot
- Size: 1,231 Square Feet
- Features: Backs - Open Common Area
Details
- Additional structures: Above Grade, Below Grade
- Parcel number: 50414940
- Zoning: RB
- Special conditions: Standard
Construction
Type & style
- Home type: Townhouse
- Architectural style: Colonial
- Property subtype: Townhouse
Materials
- Aluminum Siding
- Foundation: Other
- Roof: Asphalt
Condition
- New construction: No
- Year built: 1984
Details
- Builder model: BEAUTIFUL!!!!
Utilities & green energy
- Sewer: Public Sewer
- Water: Public
- Utilities for property: Cable Available
Community & HOA
Community
- Subdivision: Society Hill
HOA
- Has HOA: Yes
- Services included: Reserve Funds, Road Maintenance, Trash
- HOA fee: $150 monthly
Location
- Region: Alexandria
Financial & listing details
- Price per square foot: $300/sqft
- Tax assessed value: $526,336
- Annual tax amount: $5,973
- Date on market: 7/12/2025
- Listing agreement: Exclusive Right To Sell
- Ownership: Fee Simple
Price history
| Date | Event | Price |
|---|---|---|
| 12/15/2025 | Sold | $605,000+0.9%$300/sqft |
Source:  Bright MLS #VAAX2047312 Report a problem Bright MLS #VAAX2047312 Report a problem | ||
| 11/1/2025 | Listing removed | $599,900$298/sqft |
Source: Bright MLS #VAAX2047312 Report a problem | ||
| 10/21/2025 | Listing removed | $3,000$1/sqft |
Source: Bright MLS #VAAX2050412 Report a problem | ||
| 9/30/2025 | Listed for rent | $3,000$1/sqft |
Source: Bright MLS #VAAX2050412 Report a problem | ||
| 9/22/2025 | Price change | $599,900-3.2%$298/sqft |
Source: Bright MLS #VAAX2047312 Report a problem | ||
| 7/24/2025 | Price change | $620,000-2.4%$308/sqft |
Source: Bright MLS #VAAX2047312 Report a problem | ||
| 7/12/2025 | Listed for sale | $635,000+46%$315/sqft |
Source: Bright MLS #VAAX2047312 Report a problem | ||
| 5/1/2014 | Sold | $435,000+158.3%$216/sqft |
Source: Public Record Report a problem | ||
| 6/30/1997 | Sold | $168,400$84/sqft |
Source: Public Record Report a problem | ||
Public tax history
| Year | Property taxes | Tax assessment |
|---|---|---|
| 2026 | $6,622 +5.1% | $583,478 +5.1% |
| 2025 | $6,298 +5.4% | $554,904 +5.4% |
| 2024 | $5,974 +4.7% | $526,336 +2.4% |
| 2023 | $5,707 +3.8% | $514,109 +3.8% |
| 2022 | $5,497 -6.5% | $495,185 +3.6% |
| 2021 | $5,882 | $478,120 +2.9% |
| 2020 | -- | $464,533 +3.2% |
| 2019 | -- | $450,148 |
| 2018 | $4,069 -10.7% | $450,148 +3.1% |
| 2017 | $4,555 | $436,675 |
| 2016 | $4,555 +2.1% | $436,675 +2.1% |
| 2015 | $4,461 +1.6% | $427,730 +1.6% |
| 2014 | $4,390 +11% | $420,869 +4.1% |
| 2013 | $3,955 +8.1% | $404,369 +8.1% |
| 2012 | $3,658 +3.2% | $374,021 +3.2% |
| 2011 | $3,543 -1.1% | $362,292 -1.1% |
| 2010 | $3,582 +0.7% | $366,298 -7% |
| 2009 | $3,558 +1.7% | $394,006 -4.8% |
| 2008 | $3,498 -1.4% | $414,008 -3.2% |
| 2007 | $3,549 -5.3% | $427,614 -7% |
| 2006 | $3,747 -7.5% | $459,800 +21.5% |
| 2005 | $4,050 +23.8% | $378,500 +23.8% |
| 2004 | $3,271 +20.6% | $305,700 +20.6% |
| 2003 | $2,712 +21.4% | $253,500 +21.4% |
| 2002 | $2,234 +12.9% | $208,800 +12.9% |
| 2001 | $1,978 | $184,900 |
Find assessor info on the county website
Neighborhood: Seminary Hill
Nearby homes
- $618,700-- bd2 ba2k sqft3818 Usher Ct, Alexandria, VA 22304Off Market
- $707,8003 bd3 ba2k sqft3814 Usher Ct, Alexandria, VA 22304Off Market
- $655,2003 bd3 ba2k sqft3820 Usher Ct, Alexandria, VA 22304Off Market
- $667,600-- bd2 ba2k sqft3822 Usher Ct, Alexandria, VA 22304Off Market
- $650,0002 bd3 ba1.8k sqft3802 Vermont Ct, Alexandria, VA 22304Sold
- $657,900-- bd2 ba2k sqft3824 Usher Ct, Alexandria, VA 22304Off Market
- $645,0003 bd3 ba1.8k sqft3810 Usher Ct, Alexandria, VA 22304Sold
- $602,2003 bd2 ba1.8k sqft3804 Vermont Ct, Alexandria, VA 22304Off Market
Nearby schools
GreatSchools rating
- 5/10Douglas MacArthur Elementary SchoolGrades: PK-5Distance: 0.9 mi
- 4/10Patrick Henry Elementary SchoolGrades: PK-8Distance: 0.9 mi
- 2/10Alexandria City High SchoolGrades: 9-12Distance: 1.2 mi
Schools provided by the listing agent
- District: Alexandria City Public Schools
Source: Bright MLS. This data may not be complete. We recommend contacting the local school district to confirm school assignments for this home.
Get a cash offer in 3 minutes
Find out how much your home could sell for in as little as 3 minutes with a no-obligation cash offer.
Estimated market value
$610,100
Get a cash offer in 3 minutes
Find out how much your home could sell for in as little as 3 minutes with a no-obligation cash offer.
Estimated market value
$610,100
- Virginia
- Alexandria City
- Alexandria
- 22304
- Seminary Hill
- 3816 Usher Ct
Nearby cities
Nearby neighborhoods
Nearby zip codes
Other Alexandria Topics
