Skip main navigation
Sold for $1,030,000
  • $1,030,000

    3802 W Granada St, Tampa, FL 33629

    3beds
    2,487sqft
    Single Family Residence
    Built in 2003
    10,500 Square Feet Lot
    $989,800 Zestimate®
    $414/sqft
    $5,721 Estimated rent

    Home value

    $989,800

    Estimated sales range

    Not available

    $5,721/mo

    Zestimate® history
    Loading
    Loading...

    Owner options

    List your home for rent

    $5,721/mo

    Rent Zestimate®

    Find your next renter with Zillow Rental Manager. Plus, with online applications, you can quickly screen prospective tenants – for free.

    Learn more

    $5,721/mo

    Rent Zestimate®

    Refinance and save

    $7,021/mo

    Est. payment

    Refinancing to a lower rate could help reduce your monthly payments and save thousands over the life of the loan.

    See today's rates

    $7,021/mo

    Est. payment

    Explore your selling options

    Work with a Zillow partner agent

    Leverage their expertise and Zillow's premium Showcase listings to get your home seen by more buyers.

    Get started

    List with your own agent

    Get your home in front of millions of buyers by listing it on Zillow.

    Learn how to do it

    Sell it yourself

    Take full control of how buyers see your home on Zillow by listing For Sale by Owner (FSBO).

    List your home

    What's special

    Magnificent wrap-around poolExpansive covered lanaiComfortable guest bedroomsHuge side yardMultiple waterfallsOpen floor planSpacious primary bedroom suite
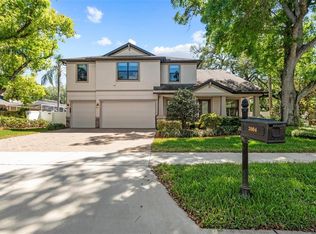
    Welcome to this 3 bedroom 2.5 bath home in the heart of South Tampa! This 2003 built house was originally built as a custom home. It offers an impressive blend of luxury and comfort. From the moment you step in you will be captivated by the soaring 20+ ft ceilings that create an open and airy ambiance throughout. The first floor boasts a spacious primary bedroom suite, complete with a generous walk-in closet and direct access to the expansive covered lanai. The ensuite bath is a sanctuary, featuring travertine tiles, double vanity, and a large oversized shower, and a soaking tub – perfect for unwinding after a long day. Designed with entertaining in mind, the open floor plan seamlessly connects the living, dining, and kitchen areas, enhanced by multiple large sliders that effortlessly blend indoor and outdoor living spaces. This entertainer’s dream is ideal for hosting gatherings both large and small. Upstairs, you'll find two comfortable guest bedrooms and a full bath, providing privacy and convenience for family and friends. A well-appointed half bath on the main level ensures that all your guests are accommodated. The oversized lot is a true oasis, featuring a magnificent wrap-around pool with a beach entry, multiple waterfalls, elegant pavers, and a huge side yard for your furry friends to enjoy. The large covered outdoor lanai offers ample space for lounging and dining, allowing you to fully enjoy the Florida lifestyle. Additional highlights include a 2-car garage with pavered driveway, fireplace, recently refinished floors, a brand-new roof installed in 2024, 2023 water heater, ensuring peace of mind for years to come. Close proximity to all that South Tampa has to offer including: top rated school districts (walking distance to Plant HS - no car needed!), Hyde Park Village, Tampa International Airport, Tampa International Mall, plenty of parks, shopping, dining & so much more! This South Tampa gem combines timeless elegance with modern amenities, making it the perfect place to call home. Don't miss the opportunity to own this exceptional property!

    Zillow last checked:

    Listing updated:

    Listed by:

    Kamilla Altunyan 813-365-8765,

    KELLER WILLIAMS TAMPA CENTRAL 813-865-0700,

    Svetlana Chirilova 813-512-1840,

    KELLER WILLIAMS TAMPA CENTRAL

    Bought with:

    Svetlana Chirilova, 3388978

    KELLER WILLIAMS TAMPA CENTRAL

    Kamilla Altunyan, 3333610

    KELLER WILLIAMS TAMPA CENTRAL

    Source: Stellar MLS,MLS#: T3546271MLS LogoOriginating MLS: Pinellas Suncoast

    Facts & features

    Interior

    Bedrooms & bathrooms
    • Bedrooms: 3
    • Bathrooms: 3
    • Full bathrooms: 2
    • 1/2 bathrooms: 1
    Rooms
    • Room types: Attic
    Primary bedroom
    • Features: Walk-In Closet(s)
    • Level: First
    Bedroom 2
    • Features: Walk-In Closet(s)
    • Level: Second
    Bedroom 3
    • Features: Built-in Closet
    • Level: Second
    Dining room
    • Level: First
    Kitchen
    • Level: First
    Living room
    • Level: First
    Heating
    • Central, Electric
    Cooling
    • Central Air
    Appliances
    • Included: Oven, Cooktop, Dishwasher, Disposal, Dryer, Electric Water Heater, Microwave, Refrigerator, Washer
    • Laundry: Laundry Room
    Features
    • Cathedral Ceiling(s), Ceiling Fan(s), Eating Space In Kitchen, Open Floorplan, Primary Bedroom Main Floor, Solid Wood Cabinets, Stone Counters
    • Flooring: Carpet, Engineered Hardwood, Tile, Travertine
    • Doors: Sliding Doors
    • Has fireplace: Yes
    • Fireplace features: Wood Burning
    Interior area
    • Total structure area: 3,064
    • Total interior livable area: 2,487 sqft

    Property

    Parking
    • Total spaces: 2
    • Parking features: Driveway
    • Attached garage spaces: 2
    • Has uncovered spaces: Yes
    • Details: Garage Dimensions: 20x21
    Features
    • Levels: Two
    • Stories: 2
    • Exterior features: Irrigation System, Private Mailbox
    • Has private pool: Yes
    • Pool features: In Ground
    • Has spa: Yes
    Lot
    • Size: 10,500 Square Feet
    • Dimensions: 105 x 100
    • Features: Corner Lot
    Details
    • Parcel number: A3329183TP00002200001.0
    • Zoning: RS-100
    • Special conditions: None

    Construction

    Type & style
    • Home type: SingleFamily
    • Property subtype: Single Family Residence
    Materials
    • Block, Wood Frame
    • Foundation: Slab
    • Roof: Shingle
    Condition
    • New construction: No
    • Year built: 2003

    Utilities & green energy

    • Sewer: Public Sewer
    • Water: Public
    • Utilities for property: Electricity Connected

    Community & HOA

    Community
    • Pet fee: $0 monthly
    • Subdivision: VIRGINIA PARK
    HOA
    • Has HOA: No
    Location
    • Region: Tampa

    Financial & listing details

    • Price per square foot: $414/sqft
    • Tax assessed value: $894,110
    • Annual tax amount: $9,725
    • Date on market: 8/3/2024
    • Cumulative days on market: 118 days
    • Listing terms: Cash,Conventional,VA Loan
    • Ownership: Fee Simple
    • Total actual rent: 0
    • Electric utility on property: Yes
    • Road surface type: Asphalt

    Price history

    DateEventPrice
    1/13/2025Sold$1,030,000+663%$414/sqft
    Source: Stellar MLS #T3546271 Report a problem
    6/26/2023Sold$135,000-62.5%$54/sqft
    Source: Public Record Report a problem
    9/21/2016Sold$360,000$145/sqft
    Source: Stellar MLS #T2791467 Report a problem
    4/22/2016Sold$360,000-28%$145/sqft
    Source: Public Record Report a problem
    7/13/2004Sold$500,000+39.5%$201/sqft
    Source: Public Record Report a problem
    8/8/2003Sold$358,500+225.9%$144/sqft
    Source: Public Record Report a problem
    8/27/2002Sold$110,000+144.4%$44/sqft
    Source: Public Record Report a problem
    2/8/1999Sold$45,000$18/sqft
    Source: Public Record Report a problem

    Public tax history

    YearProperty taxesTax assessment
    2025$17,913 +79.9%$894,110 +60.6%
    2024$9,958 +2.4%$556,847 +3%
    2023$9,725 +2.6%$540,628 +3%
    2022$9,480 +1.1%$524,882 +3%
    2021$9,377 +0.9%$509,594 +1.4%
    2020$9,297 +1.7%$502,558 +2.3%
    2019$9,145 $491,259 +1.9%
    2018$9,145 +0.6%$482,099 +2.1%
    2017$9,093 +1.3%$472,183 +25%
    2016$8,977 +28.4%$377,643 +0.7%
    2015$6,992 -0.4%$375,018 +0.8%
    2014$7,021 +0.9%$372,042 +1.5%
    2013$6,960 +0.6%$366,544 +1.7%
    2012$6,920 +2.5%$360,417 +2.4%
    2011$6,753 -3.5%$352,002 -3.8%
    2010$6,999 +2.4%$365,760 +2.7%
    2009$6,833 -20.5%$356,144 -18.4%
    2008$8,600 +0.3%$436,311 +3%
    2007$8,570 +2.9%$423,603 +11.7%
    2006$8,330 +0.2%$379,125 +3%
    2005$8,314 $368,083 +3%
    2004-- $357,362 +152.6%
    2003-- $141,450
    2002-- $141,450 +95.7%
    2001-- $72,270
    2000$1,841 $72,270
    Find assessor info on the county website

    Neighborhood: Virginia Park

    Nearby schools

    GreatSchools rating
    Schools provided by the listing agent
    • Middle: Coleman-HB
    • High: Plant-HB

    Source: Stellar MLS. This data may not be complete. We recommend contacting the local school district to confirm school assignments for this home.

    Get a cash offer in 3 minutes
    Find out how much your home could sell for in as little as 3 minutes with a no-obligation cash offer.
    Estimated market value
    $989,800
    Get a cash offer in 3 minutes
    Find out how much your home could sell for in as little as 3 minutes with a no-obligation cash offer.
    Estimated market value
    $989,800