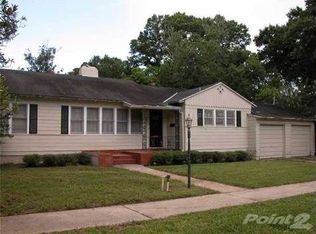
Skip main navigation
Sold for $1,574,000
  • $1,574,000

    3804 W Granada St, Tampa, FL 33629

    5beds
    3,479sqft
    Single Family Residence
    Built in 2016
    10,000 Square Feet Lot
    $1,685,300 Zestimate®
    $452/sqft
    $6,675 Estimated rent

    Home value

    $1,685,300

    $1.58M - $1.80M

    $6,675/mo

    Zestimate® history
    Loading
    Loading...

    Owner options

    List your home for rent

    $6,675/mo

    Rent Zestimate®

    Find your next renter with Zillow Rental Manager. Plus, with online applications, you can quickly screen prospective tenants – for free.

    Learn more

    $6,675/mo

    Rent Zestimate®

    Refinance and save

    $10,640/mo

    Est. payment

    Refinancing to a lower rate could help reduce your monthly payments and save thousands over the life of the loan.

    See today's rates

    $10,640/mo

    Est. payment

    Explore your selling options

    Work with a Zillow partner agent

    Leverage their expertise and Zillow's premium Showcase listings to get your home seen by more buyers.

    Get started

    List with your own agent

    Get your home in front of millions of buyers by listing it on Zillow.

    Learn how to do it

    Sell it yourself

    Take full control of how buyers see your home on Zillow by listing For Sale by Owner (FSBO).

    List your home

    What's special

    Spacious islandNew poolFloor to ceiling cabinetOutdoor kitchenAmple sized bedroomsVinyl privacy fenceSoccer nets
    Welcome to a GEM of a home offering amazing living spaces and move in ready! Nestled in the heart of the vibrant Virginia Park neighborhood, this meticulously maintained 5-bedroom, 4-bathroom and 3 car garage residence at 3804 W Granada is a testament to traditional and serene living. With almost 3500 square feet of beautifully appointed space, this home harmonizes sophistication with unparalleled comfort. The lovely entrance shows the beauty of the hardwood floors that continue throughout the entire home. You will notice the spaciousness of the sitting/music room and the adjacent formal dining room. Continuing on to the family room that opens to the kitchen adds to the expansiveness of this fine home. The very efficient kitchen is a culinary classic and is equipped with higher-end stainless steel appliances, gas range, granite countertops, white shaker soft close cabinets, a walk-in pantry, lots of storage and a spacious island that invites gatherings and gourmet explorations. Also on the 1st floor is a bedroom with 2 built in custom closets and a floor to ceiling cabinet. This room can be used as an office, craft room or an extra bedroom. There is also a full bath right next door that can double as a pool bath if you see a new pool in your future. The grand primary suite with tray ceiling allows you to escape to your private retreat featuring a spa-like en-suite bathroom with a soaking tub, dual vanities, and a separate rain shower, all complemented by a custom walk-in closet. There are three additional ample sized bedrooms. Any of these rooms can also be used as a playroom or home office. There is a large bonus room that can be transformed into a media room and can offer endless possibilities, from quiet contemplation to lively entertainment. On the 2nd floor there is an oversized laundry room complete with top of the line front load washer/dryer, a large soaking sink and plenty of cabinets for extra storage. You will also enjoy the on demand the tankless gas water heater. The exterior adds to the excellence of W Granada and can be an entertainer’s paradise. Step outside to a meticulously landscaped backyard boasting of an impressive covered patio with pavers where an outdoor kitchen can be added. There is plenty of space for a pool, fire pit area or soccer nets! This oversized backyard is perfect for al fresco dining and year-round gatherings. Positioned to offer privacy and scenic vistas, the outdoor spaces are a tranquil backdrop for both relaxation and celebration. The owners have invested over $70,000 on additional features including: a New Dishwasher, Lush Landscaping, Pedestal Washer & Dryer with Mini Washer for delicates, Refrigerator, Light Fixtures, a Leaf Filter System for the Gutters, a Vinyl Privacy Fence, Window Treatments, Custom Closets through out the home, Chair Railing in the upstairs bedrooms and a Ring Security System that includes a doorbell, camera, window/door sensors, and smoke detector. The spacious three-car garage is perfect for a Golf Cart, Storage and if needed an electric vehicle charging station can be installed. The fresh white and bright paint, beautiful hardwood floors and high ceilings throughout add to the intrinsic value of this amazing home! 3804 W Granada is more than just a place to live; it’s a lifestyle destination for those who appreciate the nicer things in life. Embrace the opportunity to own a piece of paradise and book your showing today! Bedroom Closet Type: Built In Closet (Bedroom 2).

    Zillow last checked:

    Listing updated:

    Listed by:

    Jan Bado 813-380-8176,

    BAY VILLA REALTY 813-299-7973,

    Wendy Murphy 813-299-7973,

    BAY VILLA REALTY

    Bought with:

    Terry Tillung PA, 645113

    COLDWELL BANKER REALTY

    Source: Stellar MLS,MLS#: T3512598MLS LogoOriginating MLS: Tampa

    Facts & features

    Interior

    Bedrooms & bathrooms
    • Bedrooms: 5
    • Bathrooms: 4
    • Full bathrooms: 4
    Rooms
    • Room types: Bonus Room, Family Room, Dining Room, Living Room, Utility Room
    Primary bedroom
    • Features: En Suite Bathroom, Walk-In Closet(s)
    • Level: Second
    • Dimensions: 13x19
    Bedroom 2
    • Features: Built-In Shelving, Built-in Closet
    • Level: First
    • Dimensions: 11x11
    Bedroom 3
    • Features: Built-in Closet
    • Level: Second
    • Dimensions: 12x11
    Bedroom 5
    • Features: En Suite Bathroom, Built-in Closet
    • Level: Second
    Bonus room
    • Features: No Closet
    • Level: Second
    • Dimensions: 15x13
    Kitchen
    • Features: Breakfast Bar, Granite Counters, Kitchen Island, Pantry
    • Level: First
    • Dimensions: 15x13
    Living room
    • Level: First
    • Dimensions: 15x20
    Heating
    • Central
    Cooling
    • Central Air
    Appliances
    • Included: Dishwasher, Disposal, Dryer, Gas Water Heater, Microwave, Range, Tankless Water Heater, Washer
    • Laundry: Inside, Laundry Room, Upper Level
    Features
    • Crown Molding, Eating Space In Kitchen, High Ceilings, Kitchen/Family Room Combo, PrimaryBedroom Upstairs, Solid Surface Counters, Solid Wood Cabinets, Tray Ceiling(s), Walk-In Closet(s)
    • Flooring: Ceramic Tile, Porcelain Tile, Hardwood
    • Windows: Blinds, Shades, Window Treatments, Hurricane Shutters
    • Has fireplace: No
    Interior area
    • Total structure area: 4,456
    • Total interior livable area: 3,479 sqft

    Property

    Parking
    • Total spaces: 3
    • Parking features: Driveway, Garage Door Opener, Oversized
    • Attached garage spaces: 3
    • Has uncovered spaces: Yes
    • Details: Garage Dimensions: 26x21
    Features
    • Levels: Two
    • Stories: 2
    • Patio & porch: Covered
    • Exterior features: Irrigation System, Lighting, Sidewalk
    • Fencing: Board
    Lot
    • Size: 10,000 Square Feet
    • Residential vegetation: Mature Landscaping, Oak Trees
    Details
    • Parcel number: A3329183TP00002200003.0
    • Zoning: RS-100
    • Special conditions: None

    Construction

    Type & style
    • Home type: SingleFamily
    • Architectural style: Ranch
    • Property subtype: Single Family Residence
    Materials
    • Block, Stucco, Wood Frame
    • Foundation: Slab
    • Roof: Built-Up,Shingle
    Condition
    • New construction: No
    • Year built: 2016

    Utilities & green energy

    • Sewer: Public Sewer
    • Water: Public
    • Utilities for property: BB/HS Internet Available, Cable Available, Electricity Connected, Natural Gas Connected

    Community & HOA

    Community
    • Security: Security System
    • Pet fee: $0 monthly
    • Subdivision: VIRGINIA PARK
    HOA
    • Has HOA: No
    Location
    • Region: Tampa

    Financial & listing details

    • Price per square foot: $452/sqft
    • Tax assessed value: $1,236,142
    • Annual tax amount: $15,293
    • Date on market: 4/1/2024
    • Cumulative days on market: 2 days
    • Listing terms: Cash,Conventional
    • Ownership: Fee Simple
    • Total actual rent: 0
    • Electric utility on property: Yes
    • Road surface type: Asphalt

    Price history

    DateEventPrice
    4/18/2024Sold$1,574,000-0.7%$452/sqft
    Source: Stellar MLS #T3512598 Report a problem
    4/5/2024Pending sale$1,585,000$456/sqft
    Source: Stellar MLS #T3512598 Report a problem
    4/1/2024Listed for sale$1,585,000+105.9%$456/sqft
    Source: Stellar MLS #T3512598 Report a problem
    11/25/2016Sold$769,900$221/sqft
    Source: Stellar MLS #T2814486 Report a problem
    4/21/2016Listed for sale$769,900+156.6%$221/sqft
    Source: CENTURY 21 LIST WITH BEGGINS #T2814486 Report a problem
    11/20/2015Sold$300,000+154.9%$86/sqft
    Source: Public Record Report a problem
    12/17/1993Sold$117,700+2.3%$34/sqft
    Source: Public Record Report a problem
    6/15/1993Sold$115,000$33/sqft
    Source: Public Record Report a problem

    Public tax history

    YearProperty taxesTax assessment
    2025$22,044 +40.9%$1,139,069 -7.8%
    2024$15,645 +2.3%$1,235,536 +49.8%
    2023$15,293 +2.5%$824,736 +3%
    2022$14,921 +1%$800,715 +3%
    2021$14,769 +0.8%$777,393 +1.4%
    2020$14,648 +1.6%$766,660 +2.3%
    2019$14,417 $749,423 +1.9%
    2018$14,417 +0.5%$735,449 +2.1%
    2017$14,340 +2.8%$720,322 +209.4%
    2016$13,944 +193.2%$232,800 +70.9%
    2015$4,755 +131.2%$136,235 +0.8%
    2014$2,056 +2.7%$135,154 +1.5%
    2013$2,002 +1.3%$133,157 +1.7%
    2012$1,976 +4.1%$130,931 +3%
    2011$1,898 +3.2%$127,117 +1.5%
    2010$1,840 +3.3%$125,238 +2.7%
    2009$1,781 -0.3%$121,945 +0.1%
    2008$1,786 -12.1%$121,823 +3%
    2007$2,033 -5.6%$118,275 +2.5%
    2006$2,153 +0.8%$115,390 +3%
    2005$2,136 $112,029 +3%
    2004-- $108,766 +1.9%
    2003-- $106,738 +2.4%
    2002-- $104,236 +1.6%
    2001-- $102,594 -28.4%
    2000$1,901 $143,353
    Find assessor info on the county website

    Neighborhood: Virginia Park

    Nearby schools

    GreatSchools rating
    Schools provided by the listing agent
    • Elementary: Dale Mabry Elementary-HB
    • Middle: Coleman-HB
    • High: Plant-HB

    Source: Stellar MLS. This data may not be complete. We recommend contacting the local school district to confirm school assignments for this home.

    Get a cash offer in 3 minutes
    Find out how much your home could sell for in as little as 3 minutes with a no-obligation cash offer.
    Estimated market value
    $1,685,300
    Get a cash offer in 3 minutes
    Find out how much your home could sell for in as little as 3 minutes with a no-obligation cash offer.
    Estimated market value
    $1,685,300