Skip main navigation
Pending
  • Price cut: $4.1K (5/9)
    $215,900

    3802 Wean Dr #2, Nottingham, MD 21236

    2beds
    1,104sqft
    : 
    Loading
    Get pre-qualified
    Condominium
    Built in 1990
    -- sqft lot
    $-- Zestimate®
    $196/sqft
    $290/mo HOA

    What's special

    Generous walk-in closetPrivate deckOverlooks the private deckAbundant cabinetryWarm wood floorsBreakfast barCharming dining area
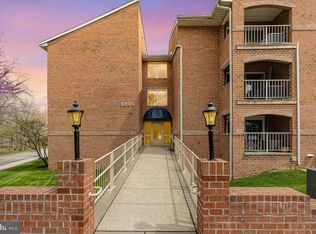
    *"** BACK ON THE MARKET!!!*** . Welcome to 3802 Wean Dr. Unit# 2E, Located in the desirable community of Silver Ridge Condominium in the Heart of Nottingham, MD (21236). This Beautifully maintained condo offers the perfect blend of comfort, style, and convenience. As you enter, you are welcomed by a spacious living room featuring warm wood floors that flow seamlessly into the gallery-style kitchen. The kitchen boasts a breakfast bar, abundant cabinetry, and a pantry to meet all your storage needs. Adjacent to the kitchen is a charming dining area that overlooks the private deck—ideal for entertaining or simply enjoying serene evenings outdoors. Down the hallway, you’ll find the inviting Primary Bedroom, complete with an en-suite Bathroom and a generous walk-in closet. A second roomy bedroom awaits just beyond, followed by a well-appointed hallway Bathroom. The home is completed by a dedicated utility room equipped with a Washer and Dryer for added convenience. There is a Storage unit for Your Convenience. This exceptional home Just Came back on the Market to sell and will not last long. May need a Rent Back to Find their Next Home. Schedule your appointment today— feel free to reach out with any questions.
    138 days
    |
    20
    |
    0
    |

    Zillow last checked:

    Listing updated:

    Listed by:

    David Yannella 410-458-3809,

    Coldwell Banker Realty 410-515-2000,

    Listing Team: The Lancelotta Group Of Coldwell Banker Realty

    Source: Bright MLS,MLS#: MDBC2152218MLS Logo

      Facts & features

      Interior

      Bedrooms & bathrooms
      • Bedrooms: 2
      • Bathrooms: 2
      • Full bathrooms: 2
      • Main level bathrooms: 2
      • Main level bedrooms: 2
      Rooms
      • Room types: Living Room, Dining Room, Primary Bedroom, Bedroom 2, Kitchen, Laundry, Bathroom 2, Primary Bathroom
      Primary bedroom
      • Features: Attached Bathroom, Walk-In Closet(s), Flooring - Carpet
      • Level: Main
      • Area: 238 Square Feet
      • Dimensions: 14 X 17
      Bedroom 2
      • Features: Flooring - Carpet
      • Level: Main
      • Area: 143 Square Feet
      • Dimensions: 13 X 11
      Primary bathroom
      • Features: Bathroom - Tub Shower, Countertop(s) - Solid Surface, Flooring - Ceramic Tile
      • Level: Main
      • Area: 25 Square Feet
      • Dimensions: 5 X 5
      Bathroom 2
      • Features: Bathroom - Tub Shower, Built-in Features, Countertop(s) - Solid Surface, Flooring - Vinyl
      • Level: Main
      • Area: 35 Square Feet
      • Dimensions: 5 X 7
      Dining room
      • Features: Breakfast Bar, Dining Area, Flooring - HardWood
      • Level: Main
      • Area: 84 Square Feet
      • Dimensions: 12 X 7
      Kitchen
      • Features: Breakfast Bar, Built-in Features, Granite Counters, Flooring - HardWood, Kitchen - Electric Cooking, Pantry
      • Level: Main
      • Area: 60 Square Feet
      • Dimensions: 6 X 10
      Laundry
      • Features: Flooring - Vinyl
      • Level: Main
      • Area: 25 Square Feet
      • Dimensions: 5 X 5
      Living room
      • Features: Flooring - HardWood
      • Level: Main
      • Area: 264 Square Feet
      • Dimensions: 22 X 12
      Heating
      • Forced Air, Electric
      Cooling
      • Central Air, Electric
      Appliances
      • Included: Electric Water Heater
      • Laundry: Laundry Room, In Unit
      Features
      • Has basement: No
      • Has fireplace: No
      Interior area
      • Total structure area: 1,104
      • Total interior livable area: 1,104 sqft
      • Finished area above ground: 1,104
      • Finished area below ground: 0

      Property

      Parking
      • Parking features: Parking Lot
      Accessibility
      • Accessibility features: Accessible Doors, Accessible Hallway(s), Doors - Swing In, Accessible Entrance, No Stairs
      Features
      • Levels: One
      • Stories: 1
      • Pool features: None
      Details
      • Additional structures: Above Grade, Below Grade
      • Parcel number: 04112200001333
      • Zoning: RESIDENTIAL
      • Special conditions: Standard
      • Other equipment: Intercom

      Construction

      Type & style
      • Home type: Condo
      • Architectural style: Traditional
      • Property subtype: Condominium
      • Attached to another structure: Yes
      Materials
      • Block, Brick, Brick Front, Concrete
      Condition
      • Very Good,Good,Excellent
      • New construction: No
      • Year built: 1990

      Utilities & green energy

      • Sewer: Public Sewer
      • Water: Public

      Community & HOA

      Community
      • Security: Main Entrance Lock, Security System
      • Condo and coop fee: $290 monthly
      • Subdivision: Silver Ridge
      HOA
      • Has HOA: No
      • Amenities included: Common Grounds
      • Services included: Common Area Maintenance, Maintenance Structure, Insurance, Maintenance Grounds, Management, Road Maintenance, Snow Removal, Trash, Water, Sewer
      • HOA name: Silver Ridge Condominiun
      Location
      • Region: Nottingham

      Financial & listing details

      • Price per square foot: $196/sqft
      • Tax assessed value: $162,000
      • Annual tax amount: $1,963
      • Date on market: 2/26/2026
      • Listing agreement: Exclusive Right To Sell
      • Listing terms: Cash,Conventional
      • Ownership: Condominium

        Estimated market value

        Not available

        Estimated sales range

        Not available

        Not available

        Price history

        DateEventPrice
        6/5/2026Pending sale$215,900$196/sqft
        Source: Bright MLS #MDBC2152218 Report a problem
        6/1/2026Listed for sale$215,900$196/sqft
        Source: Bright MLS #MDBC2152218 Report a problem
        5/23/2026Pending sale$215,900$196/sqft
        Source: Bright MLS #MDBC2152218 Report a problem
        5/9/2026Price change$215,900-1.9%$196/sqft
        Source: Bright MLS #MDBC2152218 Report a problem
        2/26/2026Listed for sale$220,000$199/sqft
        Source: Bright MLS #MDBC2152218 Report a problem

        Public tax history

        Tax history is unavailable.

        Monthly payment

        Est. payment

        Payment breakdown

        Explore the cost of this home by adjusting the details. Changes won't be saved.
        All calculations are estimates and provided by Zillow, Inc. for informational purposes only. Actual amounts may vary.
        HOA fees may include property taxes on listings classified as Co-Ops. Contact the listing agent and/or owner for fee details.
        Mortgage interest rates are dependent on a number of factors, including credit score, down payment, and repayment length. Interest rate data provided by Zillow Group Marketplace, Inc. as of 1/1/1970 from various mortgage lenders with which we have lead or other similar arrangements; the Estimated Payment is an average of those rates.
        See how much you could borrow to make a competitive offer.

        Climate risks

        Neighborhood: 21236

        Getting around

        69 / 100
        Somewhat Walkable
        33 / 100
        Somewhat Bikeable

        Nearby schools

        GreatSchools rating
        Schools provided by the listing agent
        • District: Baltimore County Public Schools

        Source: Bright MLS. This data may not be complete. We recommend contacting the local school district to confirm school assignments for this home.

        A local agent can set up tours, give advice and negotiate with sellers.

        Browse local experts

        Similar homes