Skip main navigation
Sold for $215,000
  • $215,000

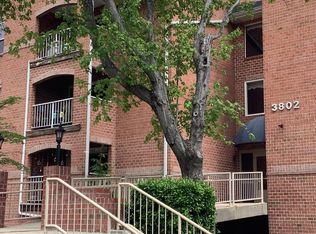
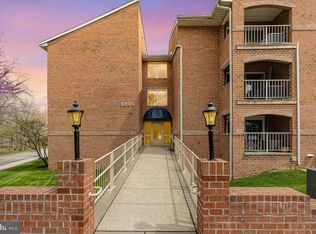
    3802 Wean Dr APT F, Nottingham, MD 21236

    2beds
    1,284sqft
    Condominium
    Built in 1990
    -- sqft lot
    $219,400 Zestimate®
    $167/sqft
    $1,843 Estimated rent

    Home value

    $219,400

    $200,000 - $241,000

    $1,843/mo

    Zestimate® history
    Loading
    Loading...

    Owner options

    List your home for rent

    $1,843/mo

    Rent Zestimate®

    Find your next renter with Zillow Rental Manager. Plus, with online applications, you can quickly screen prospective tenants – for free.

    Learn more

    $1,843/mo

    Rent Zestimate®

    Refinance and save

    $1,375/mo

    Est. payment

    Refinancing to a lower rate could help reduce your monthly payments and save thousands over the life of the loan.

    See today's rates

    $1,375/mo

    Est. payment

    Explore your selling options

    Work with a Zillow partner agent

    Leverage their expertise and Zillow's premium Showcase listings to get your home seen by more buyers.

    Get started

    List with your own agent

    Get your home in front of millions of buyers by listing it on Zillow.

    Learn how to do it

    Sell it yourself

    Take full control of how buyers see your home on Zillow by listing For Sale by Owner (FSBO).

    List your home

    What's special

    Separate storage unitWalk out patioLaundry room in unitLarge primary bedroomOpen concept
    Absolutely Lovely ground floor TWO-bedroom unit that was built for a Three-bedroom providing a large primary bedroom with a full bath and extra square footage. Could be converted to a three bedroom. Open concept gives a very large feel with the abundance of space. Beautifully maintained and only a single individual occupying the unit for decades. Laundry room in unit. Separate storage unit. Walk out patio for convenient entry/exit to parking. Close to schools, shopping and transportation. Ready to move in. Professionally cleaned and carpets freshly cleaned. A mut see unit. PLEASE remove shoes upon entering.

    Zillow last checked:

    Listing updated:

    Listed by:

    Wayne Eaton 410-746-7996,

    Coldwell Banker Realty

    Bought with:

    Vicki King, 663688

    Samson Properties

    Source: Bright MLS,MLS#: MDBC2107796MLS Logo

    Facts & features

    Interior

    Bedrooms & bathrooms
    • Bedrooms: 2
    • Bathrooms: 2
    • Full bathrooms: 2
    • Main level bathrooms: 2
    • Main level bedrooms: 2
    Basement
    • Area: 0
    Heating
    • Heat Pump, Electric
    Cooling
    • Central Air, Electric
    Appliances
    • Included: Microwave, Dishwasher, Disposal, Dryer, Ice Maker, Oven/Range - Electric, Refrigerator, Washer, Water Heater, Electric Water Heater
    • Laundry: In Unit
    Features
    • Combination Dining/Living, Primary Bath(s)
    • Has basement: No
    • Has fireplace: No
    Interior area
    • Total structure area: 1,284
    • Total interior livable area: 1,284 sqft
    • Finished area above ground: 1,284
    • Finished area below ground: 0

    Property

    Parking
    • Parking features: Parking Lot
    Accessibility
    • Accessibility features: None
    Features
    • Levels: One
    • Stories: 1
    • Pool features: None
    Details
    • Additional structures: Above Grade, Below Grade
    • Parcel number: 04112200001328
    • Zoning: RES
    • Special conditions: Standard

    Construction

    Type & style
    • Home type: Condo
    • Architectural style: Traditional
    • Property subtype: Condominium
    • Attached to another structure: Yes
    Materials
    • Brick
    Condition
    • New construction: No
    • Year built: 1990

    Utilities & green energy

    • Sewer: Public Sewer
    • Water: Public

    Community & neighborhood

    Location
    • Region: Nottingham
    • Subdivision: Silver Ridge

    HOA & financial

    HOA
    • Has HOA: No
    • Amenities included: None
    • Services included: Common Area Maintenance, Maintenance Structure, Insurance, Management, Snow Removal, Trash, Water
    • Association name: Silver Ridge
    Other fees
    • Condo and coop fee: $286 monthly

    Other

    Other facts
    • Listing agreement: Exclusive Agency
    • Ownership: Condominium

    Price history

    DateEventPrice
    3/10/2025Sold$215,000$167/sqft
    Source: Public Record Report a problem
    12/5/2024Sold$215,000-2.3%$167/sqft
    Source: Bright MLS #MDBC2107796 Report a problem
    11/9/2024Pending sale$220,000$171/sqft
    Source: Bright MLS #MDBC2107796 Report a problem
    10/18/2024Listed for sale$220,000+131.6%$171/sqft
    Source: Bright MLS #MDBC2107796 Report a problem
    6/20/2020Listing removed$1,400$1/sqft
    Source: Long & Foster Real Estate, Inc. #MDBC487584 Report a problem
    3/7/2020Listed for rent$1,400+7.7%$1/sqft
    Source: Long & Foster Real Estate, Inc. #MDBC487584 Report a problem
    4/8/2014Listing removed$1,300$1/sqft
    Source: Coldwell Banker Residential Brokerage - Ellicott City Enchanted Forest #BC8224421 Report a problem
    11/15/2013Listed for rent$1,300$1/sqft
    Source: Coldwell Banker Residential Brokerage - Ellicott City Enchanted Forest #BC8224421 Report a problem
    9/7/2000Sold$95,000$74/sqft
    Source: Public Record Report a problem

    Public tax history

    YearProperty taxesTax assessment
    2025$3,386 +65.9%$181,667 +7.9%
    2024$2,040 +8.6%$168,333 +8.6%
    2023$1,879 +2.4%$155,000
    2022$1,834 +2.5%$155,000 +5%
    2021$1,790 +2.5%$147,667 +2.5%
    2020$1,745 $144,000
    2019$1,745 $144,000
    2018$1,745 $144,000
    2017$1,745 +45.5%$144,000 +0.5%
    2016$1,200 $143,333 +0.5%
    2015$1,200 $142,667 +0.5%
    2014$1,200 $142,000
    2013-- $142,000
    2012-- $142,000 -25.3%
    2011-- $190,000 +1.8%
    2010-- $186,666 +1.8%
    2009-- $183,333 +1.9%
    2008-- $180,000 +19.3%
    2007-- $150,936 +23.8%
    2006-- $121,873 +31.3%
    2005-- $92,810 +1.5%
    2004-- $91,476 +1.5%
    2003-- $90,143 +1.5%
    2002-- $88,810
    2001-- $88,810

    Find assessor info on the county website

    Neighborhood: 21236

    Nearby schools

    GreatSchools rating
    Schools provided by the listing agent
    • District: Baltimore County Public Schools

    Source: Bright MLS. This data may not be complete. We recommend contacting the local school district to confirm school assignments for this home.

    Get a cash offer in 3 minutes
    Find out how much your home could sell for in as little as 3 minutes with a no-obligation cash offer.
    Estimated market value
    $219,400
    Get a cash offer in 3 minutes
    Find out how much your home could sell for in as little as 3 minutes with a no-obligation cash offer.
    Estimated market value
    $219,400