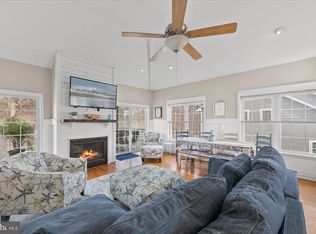
Fenwick Shoals is a private, gated community located 2.5 miles to the beach. This custom-built coastal contemporary home has an elevator and plenty of room for entertaining on multiple levels, both inside and out. Features include luxury vinyl plank flooring, wide staircases, a coffered ceiling, and crown molding. The luxury kitchen includes granite countertops, a kitchen island, breakfast bar and Samsung appliances. The lower level includes two garages with space for 3 cars, a game room that includes a billiard table, foos ball, hockey table, dart board and TV. The garage area was completed with an epoxy floor and has elevator access. The main floor owners' suite has a beautiful bathroom with large tiled shower, double vanity with granite counter top and walk-in closet. Two of the 3rd floor bedrooms share a Jack n Jill bathroom. Just minutes to Fenwick Island, DE and Ocean City, MD beaches, fine and casual dining, outdoor activities, concert venues, boating and shopping. Home conveys furnished with only a few exclusions.
Sold for $850,000
$850,000
38020 Fenwick Shoals Blvd, Selbyville, DE 19975
4beds
3,200sqft
Single Family Residence
Built in 2018
10,019 Square Feet Lot
$876,700 Zestimate®
$266/sqft
$3,275 Estimated rent
Home value
$876,700
$824,000 - $929,000
$3,275/mo
Zestimate® history
Owner options
List your home for rent
$3,275/mo
Rent Zestimate®
Find your next renter with Zillow Rental Manager. Plus, with online applications, you can quickly screen prospective tenants – for free.
$3,275/mo
Rent Zestimate®
Refinance and save
$5,042/mo
Est. payment
Refinancing to a lower rate could help reduce your monthly payments and save thousands over the life of the loan.
$5,042/mo
Est. payment
Explore your selling options
Work with a Zillow partner agent
Leverage their expertise and Zillow's premium Showcase listings to get your home seen by more buyers.
Get startedList with your own agent
Get your home in front of millions of buyers by listing it on Zillow.
Learn how to do itSell it yourself
Take full control of how buyers see your home on Zillow by listing For Sale by Owner (FSBO).
List your homeWhat's special
Zillow last checked:
Listing updated:
Listed by:
TREVOR A. CLARK 302-290-3869,
1ST CHOICE PROPERTIES LLC,
Co-Listing Agent: Abby Clark 302-257-5555,
1ST CHOICE PROPERTIES LLC
Bought with:
Calley Schwaber
Cummings & Co. Realtors
Source: Bright MLS,MLS#: DESU2051876
Facts & features
Interior
Bedrooms & bathrooms
- Bedrooms: 4
- Bathrooms: 4
- Full bathrooms: 3
- 1/2 bathrooms: 1
- Main level bathrooms: 2
- Main level bedrooms: 1
Basement
- Area: 0
Heating
- Forced Air, Heat Pump, Electric
Cooling
- Central Air, Zoned, Electric
Appliances
- Included: Water Heater, Electric Water Heater
- Laundry: Has Laundry, Main Level
Features
- Flooring: Luxury Vinyl, Carpet
- Has basement: No
- Has fireplace: No
Interior area
- Total structure area: 3,200
- Total interior livable area: 3,200 sqft
- Finished area above ground: 3,200
- Finished area below ground: 0
Property
Parking
- Total spaces: 13
- Parking features: Garage Faces Front, Garage Door Opener, Asphalt, Driveway, Off Street, Attached
- Attached garage spaces: 3
- Uncovered spaces: 10
Accessibility
- Accessibility features: Accessible Elevator Installed, Accessible Entrance
Features
- Levels: Three
- Stories: 3
- Pool features: Community
- Has view: Yes
- View description: Trees/Woods
Lot
- Size: 10,019 Square Feet
- Dimensions: 75.00 x 147.00
Details
- Additional structures: Above Grade, Below Grade
- Parcel number: 53319.00756.00
- Zoning: MR
- Special conditions: Standard
Construction
Type & style
- Home type: SingleFamily
- Architectural style: Coastal
- Property subtype: Single Family Residence
Materials
- Batts Insulation, Stick Built
- Foundation: Pilings, Slab
- Roof: Architectural Shingle
Condition
- Excellent
- New construction: No
- Year built: 2018
Utilities & green energy
- Electric: 200+ Amp Service, Circuit Breakers, 120/240V
- Sewer: Public Sewer
- Water: Public
- Utilities for property: Cable Connected, Electricity Available, Phone, Cable, Satellite Internet Service
Community & HOA
Community
- Features: Pool
- Security: Smoke Detector(s)
- Subdivision: Fenwick Shoals
HOA
- Has HOA: Yes
- Services included: Pool(s)
- HOA fee: $167 monthly
Location
- Region: Selbyville
Financial & listing details
- Price per square foot: $266/sqft
- Tax assessed value: $48,800
- Annual tax amount: $2,016
- Date on market: 11/18/2023
- Listing agreement: Exclusive Right To Sell
- Listing terms: Cash,Conventional
- Ownership: Fee Simple
Price history
| Date | Event | Price |
|---|---|---|
| 3/18/2024 | Sold | $850,000-2.9%$266/sqft |
Source:  Bright MLS #DESU2051876 Report a problem Bright MLS #DESU2051876 Report a problem | ||
| 2/16/2024 | Contingent | $875,000$273/sqft |
Source: Bright MLS #DESU2051876 Report a problem | ||
| 11/18/2023 | Listed for sale | $875,000+0.7%$273/sqft |
Source: Bright MLS #DESU2051876 Report a problem | ||
| 9/2/2021 | Listing removed | -- |
Source:  Patterson Schwartz Report a problem Patterson Schwartz Report a problem | ||
| 8/7/2021 | Price change | $869,000-3.4%$272/sqft |
Source: Patterson Schwartz #DESU183804 Report a problem | ||
| 5/27/2021 | Listed for sale | $899,900+53.8%$281/sqft |
Source: Patterson Schwartz #DESU183804 Report a problem | ||
| 2/22/2019 | Sold | $585,000-2.5%$183/sqft |
Source: Public Record Report a problem | ||
| 1/19/2019 | Listed for sale | $599,999+605.9%$187/sqft |
Source: KELLER WILLIAMS REALTY #DESU129318 Report a problem | ||
| 2/15/2018 | Sold | $85,000$27/sqft |
Source: Agent Provided Report a problem | ||
Public tax history
| Year | Property taxes | Tax assessment |
|---|---|---|
| 2025 | $1,836 -9.1% | $429,250 +779.6% |
| 2024 | $2,020 +0.1% | $48,800 |
| 2023 | $2,018 +1.6% | $48,800 |
| 2022 | $1,985 +3.1% | $48,800 |
| 2021 | $1,926 +4.7% | $48,800 |
| 2020 | $1,839 | $48,800 +550.7% |
| 2019 | $1,839 +0.4% | $7,500 |
| 2018 | $1,830 +538.7% | $7,500 |
| 2017 | $287 +12.4% | $7,500 |
| 2016 | $255 -3% | $7,500 |
| 2015 | $263 +1.5% | $7,500 |
| 2014 | $259 -1.1% | $7,500 |
| 2013 | $262 -2.4% | $7,500 |
| 2012 | $268 -1% | $7,500 |
| 2011 | $271 | $7,500 |
| 2010 | $271 +0.4% | $7,500 |
| 2009 | $270 | $7,500 |
| 2008 | -- | -- |
| 2007 | -- | -- |
| 2006 | -- | -- |
| 2005 | -- | -- |
| 2004 | -- | -- |
Find assessor info on the county website
Neighborhood: 19975
Nearby homes
- $699,0004 bd4 ba2.5k sqft38024 Fenwick Shoals Blvd, Selbyville, DE 19975Sold
- $785,0004 bd4 ba3.4k sqft38026 Fenwick Shoals Blvd, Selbyville, DE 19975Sold

- $498,2003 bd-- ba2.3k sqft38033 Sunny Winters Dr, Selbyville, DE 19975Off Market
- $463,3004 bd-- ba1.8k sqft38015 Sunny Winters Dr, Selbyville, DE 19975Off Market
- $479,7003 bd-- ba2.1k sqft38049 Sunny Winters Dr, Selbyville, DE 19975Off Market
- $855,1005 bd-- ba2.8k sqft38021 Fenwick Shoals Blvd, Selbyville, DE 19975Off Market
- $760,0005 bd5 ba3.1k sqft38023 Fenwick Shoals Blvd, Selbyville, DE 19975Sold
- $951,8005 bd6 ba3.4k sqft38028 Fenwick Shoals Blvd, Selbyville, DE 19975Off Market
Nearby schools
GreatSchools rating
- 8/10Showell (Phillip C.) Elementary SchoolGrades: K-5Distance: 6.8 mi
- 7/10Selbyville Middle SchoolGrades: 6-8Distance: 6.5 mi
- 6/10Indian River High SchoolGrades: 9-12Distance: 9.3 mi
Schools provided by the listing agent
- Elementary: Phillip C. Showell
- High: Sussex Central
- District: Indian River
Source: Bright MLS. This data may not be complete. We recommend contacting the local school district to confirm school assignments for this home.


Get pre-qualified for a loan
At Zillow Home Loans, we can pre-qualify you in as little as 5 minutes with no impact to your credit score.An equal housing lender. NMLS #10287.
Sell for more on Zillow
Get a Zillow Showcase℠ listing at no additional cost and you could sell for .
$876,700
2% more
+$17,534
With Zillow Showcase(estimated)
$894,234
- Delaware
- Sussex County
- Selbyville
- 19975
- 38020 Fenwick Shoals Blvd
Nearby cities
Nearby zip codes
Other Selbyville Topics
