Skip main navigation
Sold for $785,000
  • $785,000

    38026 Fenwick Shoals Blvd, Selbyville, DE 19975

    4beds
    3,400sqft
    Single Family Residence
    Built in 2004
    0.27 Acres Lot
    $786,100 Zestimate®
    $231/sqft
    $3,287 Estimated rent

    Home value

    $786,100

    $723,000 - $849,000

    $3,287/mo

    Zestimate® history
    Loading
    Loading...

    Owner options

    List your home for rent

    $3,287/mo

    Rent Zestimate®

    Find your next renter with Zillow Rental Manager. Plus, with online applications, you can quickly screen prospective tenants – for free.

    Learn more

    $3,287/mo

    Rent Zestimate®

    Refinance and save

    $6,989/mo

    Est. payment

    Refinancing to a lower rate could help reduce your monthly payments and save thousands over the life of the loan.

    See today's rates

    $6,989/mo

    Est. payment

    Explore your selling options

    Work with a Zillow partner agent

    Leverage their expertise and Zillow's premium Showcase listings to get your home seen by more buyers.

    Get started

    List with your own agent

    Get your home in front of millions of buyers by listing it on Zillow.

    Learn how to do it

    Sell it yourself

    Take full control of how buyers see your home on Zillow by listing For Sale by Owner (FSBO).

    List your home

    What's special

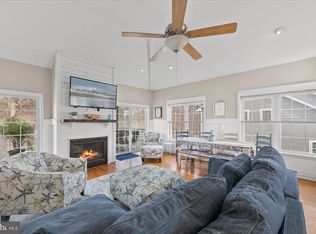
    Nestled within the prestigious gated community of Fenwick Shoals, this beautifully maintained coastal home offers a perfect blend of comfort, elegance, and functionality. From the moment you step into the main mid-level living area, you’ll be impressed by the open and thoughtful layout, seamlessly connecting the family room, gourmet kitchen, dining area, and multiple outdoor living spaces—including a charming screened-in porch. The chef’s kitchen is a culinary enthusiast’s dream, showcasing stainless steel appliances, a gas cooktop, solid surface countertops, tile backsplash, breakfast bar, and ample cabinetry. A formal dining room provides an ideal setting for hosting special gatherings. The spacious family room features vaulted ceilings and custom built-in bookcases that frame a cozy gas fireplace with granite surround and decorative mantle, creating a warm and inviting atmosphere. Also located on the main floor is the luxurious primary suite, complete with dual custom walk-in closets. The spa-inspired en-suite bath boasts a large walk-in tile shower with multiple body sprays, a soaking tub, dual vanities, heated tile flooring, and a heated towel rack for year-round comfort. Upstairs, one of the guest bedrooms includes its own private deck overlooking the backyard. On the ground level, a versatile bonus/flex room with its own full bath and walk-in tile shower offers additional space for guests, a home office, or recreation. Designed with the hobbyist in mind, the three and a half car garages provide ample space for cars, boats, and storage, along with a dedicated workspace. Step outside to a beautifully stamped rear patio featuring a secluded outdoor shower and a newer hot tub—perfect for relaxing after a day at the beach. Convenient rear steps lead directly to the main living level and screened porch. Multiple decks throughout the home offer numerous spaces for entertaining or simply unwinding in the coastal breeze. Additional features include plantation shutters, hardwood flooring, a tankless water heater, newer HVAC systems, irrigation system, and a fully fenced backyard. Constructed on pilings adds to the home’s durability and peace of mind. Located just minutes from the Delaware and Maryland beaches, fine dining, shopping, golf, boating, nightlife, and a renowned outdoor concert venue, this exceptional property offers the best of coastal living. Don’t miss this rare opportunity to own a remarkable home in one of the area’s most sought-after communities.

    Zillow last checked:

    Listing updated:

    Listed by:

    Robert Taylor 301-873-5566,

    Keller Williams Realty

    Bought with:

    Sheri Hearn, 661341

    Coldwell Banker Realty

    Source: Bright MLS,MLS#: DESU2092624MLS Logo

    Facts & features

    Interior

    Bedrooms & bathrooms
    • Bedrooms: 4
    • Bathrooms: 4
    • Full bathrooms: 3
    • 1/2 bathrooms: 1
    • Main level bathrooms: 4
    • Main level bedrooms: 4
    Basement
    • Area: 0
    Heating
    • Heat Pump, Zoned, Forced Air, Propane, Electric
    Cooling
    • Central Air, Heat Pump, Zoned, Electric
    Appliances
    • Included: Dishwasher, Disposal, Dryer, Ice Maker, Refrigerator, Microwave, Oven/Range - Gas, Self Cleaning Oven, Tankless Water Heater, Washer, Stainless Steel Appliance(s), Water Dispenser
    • Laundry: Main Level
    Features
    • Attic, Ceiling Fan(s), Attic/House Fan, Soaking Tub, Bathroom - Tub Shower, Bathroom - Walk-In Shower, Breakfast Area, Built-in Features, Combination Dining/Living, Combination Kitchen/Dining, Combination Kitchen/Living, Crown Molding, Dining Area, Family Room Off Kitchen, Open Floorplan, Formal/Separate Dining Room, Primary Bath(s), Recessed Lighting, Upgraded Countertops, Walk-In Closet(s), Vaulted Ceiling(s)
    • Flooring: Carpet, Hardwood, Heated, Tile/Brick, Wood
    • Doors: Insulated, Storm Door(s)
    • Windows: Insulated Windows, Storm Window(s), Window Treatments
    • Has basement: No
    • Number of fireplaces: 1
    • Fireplace features: Gas/Propane
    Interior area
    • Total structure area: 3,400
    • Total interior livable area: 3,400 sqft
    • Finished area above ground: 3,400
    • Finished area below ground: 0

    Property

    Parking
    • Total spaces: 7
    • Parking features: Garage Faces Front, Storage, Garage Door Opener, Inside Entrance, Asphalt, Driveway, Attached, On Street
    • Attached garage spaces: 3
    • Uncovered spaces: 4
    Accessibility
    • Accessibility features: Accessible Hallway(s), Doors - Lever Handle(s)
    Features
    • Levels: Three
    • Stories: 3
    • Patio & porch: Deck, Patio, Porch, Screened
    • Exterior features: Lawn Sprinkler, Outdoor Shower, Lighting, Flood Lights, Balcony
    • Pool features: Community
    • Has spa: Yes
    • Spa features: Bath, Hot Tub
    • Fencing: Privacy,Back Yard
    Lot
    • Size: 0.27 Acres
    • Dimensions: 75.00 x 159.00
    • Features: Landscaped, Cleared, Level
    Details
    • Additional structures: Above Grade, Below Grade
    • Parcel number: 53319.00758.00
    • Zoning: RESIDENTIAL
    • Zoning description: RESIDENTIAL PLANNED COMM.
    • Special conditions: Standard

    Construction

    Type & style
    • Home type: SingleFamily
    • Architectural style: Coastal
    • Property subtype: Single Family Residence
    Materials
    • Stick Built, HardiPlank Type
    • Foundation: Pilings
    • Roof: Architectural Shingle
    Condition
    • Very Good
    • New construction: No
    • Year built: 2004

    Utilities & green energy

    • Sewer: Public Sewer
    • Water: Public
    • Utilities for property: Cable Connected, Phone Available, Propane

    Community & HOA

    Community
    • Features: Pool
    • Security: Security Gate
    • Subdivision: Fenwick Shoals
    HOA
    • Has HOA: Yes
    • Amenities included: Community Center, Pool, Billiard Room, Common Grounds, Gated
    • Services included: Common Area Maintenance, Management, Pool(s), Road Maintenance, Security, Snow Removal, Reserve Funds
    • HOA fee: $2,500 annually
    • HOA name: FENWICK SHOALS
    Location
    • Region: Selbyville

    Financial & listing details

    • Price per square foot: $231/sqft
    • Tax assessed value: $594,100
    • Annual tax amount: $1,283
    • Date on market: 8/14/2025
    • Listing agreement: Exclusive Right To Sell
    • Listing terms: Conventional,FHA,Cash
    • Inclusions: Wall Art / Signs: "salt Life" Sign Over Family Room Tv, "bayside" Sign In Family / Eat In, "ocean" Sign In Main Floor Hallway -4 Barstools At Kitchen Counter -babygate At Steps -two Tv's, One In Family Room And One In Primary Bathroom.
    • Ownership: Fee Simple

    Price history

    DateEventPrice
    10/10/2025Sold$785,000-1.8%$231/sqft
    Source: Bright MLS #DESU2092624 Report a problem
    9/5/2025Contingent$799,000$235/sqft
    Source: Bright MLS #DESU2092624 Report a problem
    8/15/2025Listed for sale$799,000+299.5%$235/sqft
    Source: Bright MLS #DESU2092624 Report a problem
    12/5/2019Sold$200,000-59.6%$59/sqft
    Source: Public Record Report a problem
    5/24/2017Sold$495,000-0.8%$146/sqft
    Source: Public Record Report a problem
    4/25/2017Price change$499,000-5%$147/sqft
    Source: Keller Williams - Delaware Beaches #718678 Report a problem
    3/27/2017Listed for sale$525,000+5.2%$154/sqft
    Source: KELLER WILLIAMS REALTY #718678 Report a problem
    11/5/2013Listing removed$499,000$147/sqft
    Source: RE/MAX REALTY GROUP #604931 Report a problem
    9/7/2013Price change$499,000-4.9%$147/sqft
    Source: RE/MAX REALTY GROUP #604931 Report a problem
    8/28/2013Price change$524,900-2.6%$154/sqft
    Source: RE/MAX REALTY GROUP #604931 Report a problem
    6/14/2013Listed for sale$539,000+7.8%$159/sqft
    Source: RE/MAX Realty Group Rehoboth #604931 Report a problem
    6/26/2012Listing removed$499,900$147/sqft
    Source: Long & Foster Real Estate #591010 Report a problem
    6/12/2012Price change$499,900-4.8%$147/sqft
    Source: Long & Foster Real Estate #591010 Report a problem
    5/19/2012Price change$525,000-2.8%$154/sqft
    Source: Long & Foster Real Estate #591010 Report a problem
    2/28/2012Price change$539,900-1.8%$159/sqft
    Source: Long & Foster Real Estate #591010 Report a problem
    10/22/2011Listed for sale$549,900$162/sqft
    Source: Long & Foster Real Estate #591010 Report a problem

    Public tax history

    YearProperty taxesTax assessment
    2025$1,283 -45.9%$297,050 +421.1%
    2024$2,371 +0.6%$57,000
    2023$2,357 +1.6%$57,000
    2022$2,319 +3.1%$57,000
    2021$2,249 +4.8%$57,000
    2020$2,147 $57,000
    2019$2,147 +0.4%$57,000
    2018$2,137 -1%$57,000
    2017$2,158 +11.1%$57,000
    2016$1,942 -2.9%$57,000
    2015$2,001 +1.5%$57,000
    2014$1,971 -1.1%$57,000
    2013$1,992 +3.1%$57,000
    2012$1,933 +2%$57,000
    2011$1,895 $57,000
    2010$1,895 +0.4%$57,000
    2009$1,887 $57,000
    2008-- --
    2007-- --
    2006-- --
    2005-- --
    2004-- --
    Find assessor info on the county website

    Neighborhood: 19975

    Nearby schools

    GreatSchools rating
    Schools provided by the listing agent
    • District: Indian River

    Source: Bright MLS. This data may not be complete. We recommend contacting the local school district to confirm school assignments for this home.

    Get pre-qualified for a loan
    At Zillow Home Loans, we can pre-qualify you in as little as 5 minutes with no impact to your credit score.

    An equal housing lender. NMLS #10287.

    Sell for more on Zillow
    Get a Zillow Showcase℠ listing at no additional cost and you could sell for .
    $786,100
    2% more
    +$15,722
    With Zillow Showcase(estimated)
    $801,822