Skip main navigation
Closed
  • Price Unknown

    3803 Adobe Ct W, Pasco, WA 99301

    5beds
    2,949sqft
    Single Family Residence
    Built in 2003
    0.38 Acres Lot
    $-- Zestimate®
    $--/sqft
    $-- Estimated rent

    Home value

    Not available

    Estimated sales range

    Not available

    Not available

    Zestimate® history
    Loading
    Loading...

    Owner options

    List your home for rent

    Find your next renter with Zillow Rental Manager. Plus, with online applications, you can quickly screen prospective tenants – for free.

    Learn more
    Refinance and save

    Refinancing to a lower rate could help reduce your monthly payments and save thousands over the life of the loan.

    See today's rates

    Explore your selling options

    Work with a Zillow partner agent

    Leverage their expertise and Zillow's premium Showcase listings to get your home seen by more buyers.

    Get started

    List with your own agent

    Get your home in front of millions of buyers by listing it on Zillow.

    Learn how to do it

    Sell it yourself

    Take full control of how buyers see your home on Zillow by listing For Sale by Owner (FSBO).

    List your home

    What's special

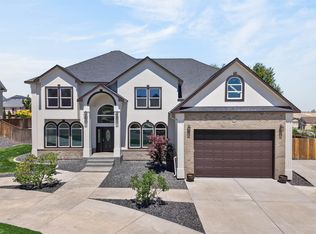
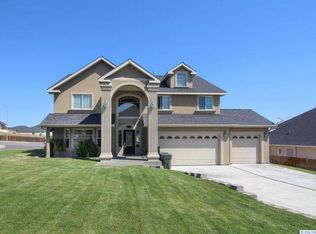
    MLS# 259391 This is the home you've been searching for! The vaulted entryway leads into a welcoming living room with Australian Cypress floors and decorative stonework surrounding the gas fireplace. Main floor owners suite offers dual sinks, a jetted garden tub, tiled shower, and walk-in closet. The open kitchen includes stainless steel appliances, wine chiller, a large pantry, and breakfast bar overlooking the built in storage bench and bay window breakfast nook. Formal dining room features another large bay window with southern view. French doors open into the den or 5th bedroom, with a full closet (and wifi hub) and a nearby half bath. The oversized laundry room offers lots of storage and windows overlooking the backyard. Upstairs you will find 3 additional bedrooms and a full bath with balcony hallway overlooking the living space. A second staircase leads to the bonus room, wired for your speaker system. A 3 car garage with extended 3rd bay and storage shed offer space for all your outdoor toys. The fully fenced yard on a large corner lot includes patio space with fire pit, gas BBQ connection, mature landscaping, and garden area with strawberries, raspberries and herbs. Contact your favorite real estate agent to schedule your private showing today!

    This property is not currently displayed as for sale or rent on Zillow. This may be different from what's on other websites or public sources.

    Zillow last checked:

    Listing updated:

    Listed by:

    Michelle Bodine 509-440-5640,

    Tri-City Realty, Inc.

    Bought with:

    Elizabeth Gonzalez, 84072

    Windermere Group One/Tri-Cities

    Source: PACMLS as distributed by MLS GRID,MLS#: 259391MLS Logo

    Facts & features

    Interior

    Bedrooms & bathrooms
    • Bedrooms: 5
    • Bathrooms: 3
    • Full bathrooms: 2
    • 1/2 bathrooms: 1
    Rooms
    • Room types: Bath - Master, Breakfast Bar, Dining - Formal, Room - Bonus, Den, Master - Main Level, Room - Great, Tub - Garden, Tub - Jetted, Room - Utility, Walk-In Closet, Master Bedroom, Pantry
    Bedroom 1
    • Level: M
    • Area: 14 Square Feet
    Bedroom 2
    • Level: U
    • Area: 13 Square Feet
    Bedroom 3
    • Level: U
    • Area: 12 Square Feet
    Bedroom 4
    • Level: U
    • Area: 12 Square Feet
    Bedroom 5
    • Level: M
    • Area: 11 Square Feet
    Den
    • Level: M
    • Area: 11 Square Feet
    Dining room
    • Level: M
    • Area: 12 Square Feet
    Family room
    • Level: U
    • Area: 15 Square Feet
    Kitchen
    • Level: M
    • Area: 12 Square Feet
    Living room
    • Level: M
    • Area: 15 Square Feet
    Utility room
    • Level: M
    • Area: 7 Square Feet
    Heating
    • Natural Gas, Heat Pump, Central, Fireplace(s), Furnace
    Cooling
    • Central Air, Heat Pump
    Appliances
    • Included: Dishwasher, Disposal, Microwave, Range/Oven, Refrigerator, Wine Cooler
    Features
    • Coffered Ceiling(s), Raised Ceiling(s), Storage, Utility Room, Ceiling Fan(s), Utility Sink, French Doors
    • Flooring: Carpet, Tile, Wood
    • Windows: Bay Window(s), Double Pane Windows, Vinyl Windows
    • Basement: No Basement
    • Fireplace features: One, Gas, Living Room
    Interior area
    • Total structure area: 2,949
    • Total interior livable area: 2,949 sqft

    Property

    Parking
    • Parking features: Garage Door Opener, 3 car
    • Has garage: Yes
    Features
    • Levels: Two
    • Stories: 2
    • Patio & porch: Patio
    • Exterior features: Shed(s), Fenced
    Lot
    • Size: 0.38 Acres
    • Features: Homeowners Warranty Included, Located in City Limits, Garden, Corner Lot, Cul de Sac
    Details
    • Parcel number: 117170153
    • Zoning: Residential

    Construction

    Type & style
    • Home type: SingleFamily
    • Property subtype: Single Family Residence
    Materials
    • Stucco
    • Roof: Composition
    Condition
    • New construction: No
    • Year built: 2003

    Utilities & green energy

    • Sewer: Sewer Connected
    • Water: Public
    • Utilities for property: Appliances-Electric, Appliances-Gas, Cable Connected, Electricity Connected, Natural Gas Connected

    Community & HOA

    Community
    • Subdivision: DESERT ESTATES 1-2
    Location
    • Region: Pasco

    Financial & listing details

    • Annual tax amount: $3,573
    • Date on market: 5/6/2025
    • Cumulative days on market: 4 days
    • Listing terms: Cash,Conventional,FHA,VA
    • Inclusions: kitchen appliances

    Price history

    DateEventPrice
    6/20/2024Listing removed--
    Source: PACMLS as distributed by MLS GRID #274760 Report a problem
    3/29/2024Listed for sale$635,000+8.4%$215/sqft
    Source: PACMLS as distributed by MLS GRID #274760 Report a problem
    3/31/2022Sold$586,000+4.8%$199/sqft
    Source: PACMLS as distributed by MLS GRID #259391 Report a problem
    2/22/2022Listed for sale$559,000$190/sqft
    Source: PACMLS as distributed by MLS GRID #259391 Report a problem
    2/22/2022Pending sale$559,000$190/sqft
    Source: PACMLS as distributed by MLS GRID #259391 Report a problem
    2/17/2022Listed for sale$559,000$190/sqft
    Source: PACMLS as distributed by MLS GRID #259391 Report a problem

    Public tax history

    Tax history is unavailable.

    Neighborhood: 99301

    Nearby schools

    GreatSchools rating