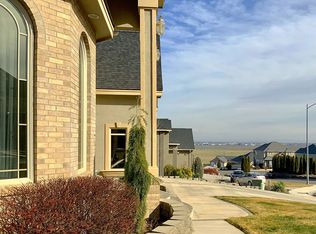
MLS# 293986 Welcome to 3807 Adobe Court, an exceptionally spacious, move-in-ready West Pasco home offering 6,210 square feet of beautifully refreshed living space on a quiet cul-de-sac. Recent updates include fresh interior and exterior paint, new flooring, new quartz counters, and new JennAir cooktop and wall ovens, creating a bright, clean, modern feel throughout. The kitchen features extensive cabinetry, a large center island, generous prep space, and an open connection to the main living areas, making the home ideal for both everyday living and entertaining.With 6 bedrooms plus a den, a separate flex room, a theater room, a massive living room, and a huge lower-level family room, this homeoffers rare flexibility for work, guests, hobbies, fitness, storage, or multi-generational living. The primary suite is truly oversized, with a giant bedroom, fireplace, beautifully updated bath, freestanding tub, spacious shower, and an enormous walk-in closet. The laundry room is also impressively large, complete with a utility sink and abundant storage.Outside, enjoy a large rear deck overlooking the yard and surrounding views, perfect for entertaining, relaxing, or taking in the elevated setting. The property also features a large lot, fenced yard, circle driveway, attached garage, and a quiet cul-de-sac location. Seller is including a 2026 Community Pool Membership, adding even more value and enjoyment for the next owner. Homes with this much space, this many usable rooms, and this level of recent updating are hard to find—especially move-in ready.
Closed
Zillow last checked:
Listing updated:
Bought with:
Jed Morris, 109403
Windermere Group One/Tri-Cities
Source: PACMLS as distributed by MLS GRID,MLS#: 293986
Price history
| Date | Event | Price |
|---|---|---|
| 8/12/2026 | Sold | $830,000-2.3%$134/sqft |
Source:  PACMLS as distributed by MLS GRID #293986 Report a problem PACMLS as distributed by MLS GRID #293986 Report a problem | ||
| 7/21/2026 | Pending sale | $849,900$137/sqft |
Source: eXp Realty #293986 Report a problem | ||
| 7/20/2026 | Contingent | $849,900$137/sqft |
Source: eXp Realty #293986 Report a problem | ||
| 7/20/2026 | Pending sale | $849,900$137/sqft |
Source: eXp Realty #293986 Report a problem | ||
| 6/29/2026 | Contingent | $849,900$137/sqft |
Source: eXp Realty #293986 Report a problem | ||
| 6/18/2026 | Listed for sale | $849,900+64.4%$137/sqft |
Source: PACMLS as distributed by MLS GRID #293986 Report a problem | ||
| 11/10/2025 | Sold | $516,892-9.3%$83/sqft |
Source: Public Record Report a problem | ||
| 2/10/2020 | Sold | $570,000-1.7%$92/sqft |
Source: PACMLS as distributed by MLS GRID #235244 Report a problem | ||
| 2/3/2020 | Listed for sale | $579,900$93/sqft |
Source: Windermere Group One/Tri-Cities #243351 Report a problem | ||
| 2/3/2020 | Pending sale | $579,900$93/sqft |
Source: Windermere Group One/Tri-Cities #243351 Report a problem | ||
| 2/3/2020 | Listed for sale | $579,900$93/sqft |
Source: Windermere Group One/Tri-Cities #243351 Report a problem | ||
| 9/14/2019 | Listing removed | $579,900$93/sqft |
Source: Windermere Group One/Tri-Cities #235244 Report a problem | ||
| 9/13/2019 | Listed for sale | $579,900$93/sqft |
Source: Windermere Group One/Tri-Cities #235244 Report a problem | ||
| 9/3/2019 | Pending sale | $579,900$93/sqft |
Source: Windermere Group One/Tri-Cities #235244 Report a problem | ||
| 7/31/2019 | Price change | $579,900-1.7%$93/sqft |
Source: Windermere Group One/Tri-Cities #235244 Report a problem | ||
| 7/7/2019 | Price change | $589,900-0.8%$95/sqft |
Source: Windermere Group One/Tri-Cities #235244 Report a problem | ||
| 5/30/2019 | Price change | $594,900-0.8%$96/sqft |
Source: Windermere Group One/Tri-Cities #235244 Report a problem | ||
| 2/6/2019 | Listed for sale | $599,900+64%$97/sqft |
Source: Windermere Group One/Tri-Cities #235244 Report a problem | ||
| 11/7/2014 | Sold | $365,900-29.7%$59/sqft |
Source: Public Record Report a problem | ||
| 5/27/2014 | Sold | $520,456+5%$84/sqft |
Source: Public Record Report a problem | ||
| 2/1/2014 | Listing removed | $495,900$80/sqft |
Source: Desert Hills Realty #188924 Report a problem | ||
| 1/13/2014 | Price change | $495,900-17.3%$80/sqft |
Source: Desert Hills Realty #188924 Report a problem | ||
| 12/3/2013 | Price change | $599,900+21%$97/sqft |
Source: Desert Hills Realty #188924 Report a problem | ||
| 11/16/2013 | Price change | $495,900-17.3%$80/sqft |
Source: Desert Hills Realty #188924 Report a problem | ||
| 6/19/2013 | Listed for sale | $599,900-10.4%$97/sqft |
Source: Desert Hills Realty #188924 Report a problem | ||
| 3/15/2013 | Listing removed | $669,900$108/sqft |
Source: RE/MAX FIRST ADVANTAGE #183200 Report a problem | ||
| 1/17/2013 | Listed for sale | $669,900$108/sqft |
Source: RE/MAX FIRST ADVANTAGE #183200 Report a problem | ||
| 12/2/2012 | Listing removed | $669,900$108/sqft |
Source: RE/MAX FIRST ADVANTAGE #183200 Report a problem | ||
| 6/6/2012 | Listed for sale | $669,900$108/sqft |
Source: RE/MAX FIRST ADVANTAGE #183200 Report a problem | ||


Sell for more on Zillow
Get a Zillow Showcase℠ listing at no additional cost and you could sell for .
$830,000
2% more
+$16,600
With Zillow Showcase(estimated)
$846,600
