Skip main navigation
Off market
  • $705,000

    3803 Barnyard Trail 10l Gln, Glen Allen, VA 23060

    3beds
    3,354sqft
    Townhouse, Single Family Residence
    Built in 2011
    -- sqft lot
    $705,000 Zestimate®
    $210/sqft
    $3,495 Estimated rent

    Home value

    $705,000

    $642,000 - $776,000

    $3,495/mo

    Zestimate® history
    Loading
    Loading...

    Owner options

    List your home for rent

    $3,495/mo

    Rent Zestimate®

    Find your next renter with Zillow Rental Manager. Plus, with online applications, you can quickly screen prospective tenants – for free.

    Learn more

    $3,495/mo

    Rent Zestimate®

    Refinance and save

    $4,384/mo

    Est. payment

    Refinancing to a lower rate could help reduce your monthly payments and save thousands over the life of the loan.

    See today's rates

    $4,384/mo

    Est. payment

    Explore your selling options

    Work with a Zillow partner agent

    Leverage their expertise and Zillow's premium Showcase listings to get your home seen by more buyers.

    Get started

    List with your own agent

    Get your home in front of millions of buyers by listing it on Zillow.

    Learn how to do it

    Sell it yourself

    Take full control of how buyers see your home on Zillow by listing For Sale by Owner (FSBO).

    List your home

    What's special

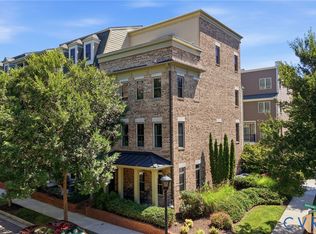
    FEBRUARY ONLY: $15k towards free selections at Eagle Home Gallery AND $5K in closing cost assistance using a preferred lender! Currently Under construction with a late Spring completion-Still time to make some selections! Our Meadow floorplan is our largest floorplan with 3354 finished sqft. Incredible outdoor spaces include a rooftop terrace & 2 add'tl balconies! Gorgeous kitchen- granite counters, 42" cabinets w/crown molding, gas appliances, and hardwood floors. Cozy fireplace with granite surround in family room. Huge fourth floor media room and finished bedroom. Rough-in for future elevator. We are Earthcraft certified. Low maintenance living within walking distance to shops, clubhouse and restaurants. 2010 Community and Builder of the year!

    This property is not currently displayed as for sale or rent on Zillow. This may be different from what's on other websites or public sources.

    Zillow last checked:

    Listing updated:

    Listed by:

    Joshua Goldschmidt 804-980-0278,

    Eagle Realty of Virginia

    Bought with:

    Janet Card, 0225077834

    NextHome Advantage

    Source: CVRMLS,MLS#: 1200877MLS LogoOriginating MLS: Central Virginia Regional MLS

    Facts & features

    Interior

    Bedrooms & bathrooms
    • Bedrooms: 3
    • Bathrooms: 5
    • Full bathrooms: 4
    • 1/2 bathrooms: 1
    Primary bedroom
    • Description: 10x5 sitting room, balcony
    • Level: Third
    • Dimensions: 15.0 x 15.0
    Bedroom 2
    • Description: private full bath, 2nd master
    • Level: Third
    • Dimensions: 17.0 x 12.0
    Bedroom 3
    • Description: on fourth floor, terrace
    • Dimensions: 12.0 x 10.0
    Bonus room
    • Description: on fourth floor, terrace
    • Dimensions: 23.0 x 12.0
    Dining room
    • Description: hardwood & chandelier
    • Level: Second
    • Dimensions: 13.0 x 16.0
    Family room
    • Description: hardwood, crown moulding
    • Level: Second
    • Dimensions: 15.0 x 16.0
    Other
    • Description: Tub & Shower
    • Level: Basement
    Other
    • Description: Tub & Shower
    • Level: First
    Other
    • Description: Tub & Shower
    • Level: Third
    Other
    • Description: Tub & Shower
    • Level: Third
    Half bath
    • Level: Second
    Kitchen
    • Description: hardwood, granite, 42" cabinet
    • Level: Second
    • Dimensions: 12.0 x 15.0
    Laundry
    • Description: same level as bedrooms
    • Level: Third
    • Dimensions: 0 x 0
    Living room
    • Description: hardwood flooring
    • Level: Second
    • Dimensions: 11.0 x 12.0
    Office
    • Description: laminate hardwood (or bedroom)
    • Level: First
    • Dimensions: 13.0 x 15.0
    Heating
    • Electric, Forced Air, Heat Pump, Natural Gas, Zoned
    Cooling
    • Central Air
    Appliances
    • Included: Dishwasher, Gas Cooking, Microwave, Stove, Trash Compactor
    Features
    • Butler's Pantry, Breakfast Area, Separate/Formal Dining Room, Fireplace, High Ceilings, Jetted Tub, Kitchen Island, Loft, Bath in Primary Bedroom
    • Flooring: Ceramic Tile, Partially Carpeted, Wood
    • Doors: Insulated Doors
    • Windows: Thermal Windows
    • Has basement: No
    • Attic: None
    • Has fireplace: Yes
    • Fireplace features: Gas, Vented
    Interior area
    • Total interior livable area: 3,354 sqft

    Property

    Parking
    • Total spaces: 2
    • Parking features: Attached, Finished Garage, Garage, Garage Door Opener
    • Attached garage spaces: 2
    Features
    • Levels: Three Or More
    • Stories: 4
    • Exterior features: Sprinkler/Irrigation, Lighting, Gas Grill
    • Pool features: Fenced, In Ground, Outdoor Pool, Pool
    • Has spa: Yes
    Details
    • Additional structures: Pool House
    • Parcel number: Not yet recorded
    • Special conditions: Corporate Listing

    Construction

    Type & style
    • Home type: Townhouse
    • Architectural style: Row House
    • Property subtype: Townhouse, Single Family Residence
    Materials
    • Brick Veneer, Block, Drywall, HardiPlank Type
    • Roof: Asphalt,Shingle
    Condition
    • New Construction,Under Construction
    • New construction: Yes
    • Year built: 2011

    Utilities & green energy

    • Sewer: Public Sewer
    • Water: Public

    Community & HOA

    Community
    • Features: Clubhouse, Fitness, Home Owners Association, Maintained Community, Street Lights, Trails/Paths
    • Security: Fire Sprinkler System, Smoke Detector(s)
    • Subdivision: West Broad Village
    HOA
    • Has HOA: Yes
    • Services included: Clubhouse, Maintenance Grounds, Pool(s), Recreation Facilities, Snow Removal, Trash
    • HOA fee: $165 monthly
    Location
    • Region: Glen Allen

    Financial & listing details

    • Price per square foot: $210/sqft
    • Annual tax amount: $653
    • Date on market: 11/27/2025
    • Ownership: Corporate
    • Ownership type: Corporation

    Price history

    DateEventPrice
    6/22/2012Sold$445,751$133/sqft
    Source: CVRMLS #1200877 Report a problem

    Public tax history

    Tax history is unavailable.

    Neighborhood: 23060

    Nearby schools

    GreatSchools rating
    Schools provided by the listing agent
    • Elementary: Colonial Trail
    • Middle: Short Pump
    • High: Deep Run

    Source: CVRMLS. This data may not be complete. We recommend contacting the local school district to confirm school assignments for this home.

    Get a cash offer in 3 minutes
    Find out how much your home could sell for in as little as 3 minutes with a no-obligation cash offer.
    Estimated market value
    $705,000
    Get a cash offer in 3 minutes
    Find out how much your home could sell for in as little as 3 minutes with a no-obligation cash offer.
    Estimated market value
    $705,000