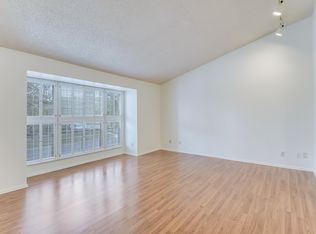
Lovely 1800+sf condominium at The Barrington. Highly desirable, first floor, one level. Freshly painted throughout. Owner has updated her home over the years with beautiful granite counters in the kitchen and custom (slow close) kitchen cabinets. Both bathrooms have been updated and have walk-in showers. Wood floors (no carpet!) Large patio with kitchen, dining and 3rd bedroom access. AND ALL THE WINDOWS AND PATIO DOORS HAVE BEEN REPLACED WITH DOUBLE GLAZED ANDERSON WINDOWS! All the photos of planting beds were done by the owner and surround her unit. Beautiful! Fridge, stacking W/D convey. Come see! (see more about 7B in Additional Information)
Sold
Price Unknown
3803 BARRINGTON ST #7B, San Antonio, TX 78217
3beds
1,820sqft
Condominium
Built in 1973
-- sqft lot
$154,300 Zestimate®
$--/sqft
$1,745 Estimated rent
Home value
$154,300
$137,000 - $171,000
$1,745/mo
Zestimate® history
Owner options
List your home for rent
$1,745/mo
Rent Zestimate®
Find your next renter with Zillow Rental Manager. Plus, with online applications, you can quickly screen prospective tenants – for free.
$1,745/mo
Rent Zestimate®
Refinance and save
$426/mo
Est. payment
Refinancing to a lower rate could help reduce your monthly payments and save thousands over the life of the loan.
$426/mo
Est. payment
Explore your selling options
Work with a Zillow partner agent
Leverage their expertise and Zillow's premium Showcase listings to get your home seen by more buyers.
Get startedList with your own agent
Get your home in front of millions of buyers by listing it on Zillow.
Learn how to do itSell it yourself
Take full control of how buyers see your home on Zillow by listing For Sale by Owner (FSBO).
List your homeWhat's special
Wood floorsLarge patioDouble glazed anderson windowsBeautiful granite counters
Zillow last checked:
Listing updated:
Listed by:
Eliza Sonneland TREC #619644 (210) 313-5402,
Wiglesworth Properties
Source: LERA MLS,MLS#: 1706990
Facts & features
Interior
Bedrooms & bathrooms
- Bedrooms: 3
- Bathrooms: 2
- Full bathrooms: 2
Primary bedroom
- Features: Walk-In Closet(s), Full Bath
- Area: 224
- Dimensions: 16 x 14
Bedroom 2
- Area: 143
- Dimensions: 11 x 13
Bedroom 3
- Area: 168
- Dimensions: 12 x 14
Dining room
- Area: 182
- Dimensions: 13 x 14
Kitchen
- Area: 180
- Dimensions: 18 x 10
Living room
- Area: 306
- Dimensions: 18 x 17
Heating
- Central, Natural Gas
Cooling
- Central Air
Appliances
- Included: Washer/Dryer Stacked, Cooktop, Built-In Oven, Self Cleaning Oven, Microwave, Refrigerator, Disposal, Dishwasher, Plumbed For Ice Maker, Electric Cooktop
- Laundry: Laundry Closet, Stacked W/D Connection
Features
- One Living Area, Separate Dining Room, Eat-in Kitchen, Breakfast Bar, 1st Floort Level/No Steps, All Bedrooms Downstairs, Telephone, Walk-In Closet(s), Ceiling Fan(s), Wet Bar, High Speed Internet, Custom Cabinets
- Flooring: Wood
- Windows: Window Coverings
- Has basement: No
- Has fireplace: No
- Fireplace features: None
Interior area
- Total interior livable area: 1,820 sqft
Property
Parking
- Total spaces: 1
- Parking features: None, One Car Carport
- Carport spaces: 1
Accessibility
- Accessibility features: No Carpet, No Steps Down, No Stairs, First Floor Bath, First Floor Bedroom
Features
- Levels: One
- Stories: 1
- Patio & porch: Patio, Covered
- Pool features: Community
Details
- Additional structures: Shed(s)
- Parcel number: 141751000072
Construction
Type & style
- Home type: Condo
- Property subtype: Condominium
- Attached to another structure: Yes
Materials
- Wood Siding, Stucco
- Foundation: Slab
- Roof: Composition
Condition
- New construction: No
- Year built: 1973
Utilities & green energy
- Water: City Water
- Utilities for property: Cable Available, Private Garbage Service
Community & HOA
Community
- Features: Clubhouse, Sauna, Playground, BBQ/Picnic Area
- Security: Smoke Detector(s), Controlled Access
HOA
- Has HOA: Yes
- Services included: Some Utilities, Insurance, Condo Mgmt, Common Area Liability, Common Maintenance, Trash
- HOA fee: $426 monthly
- HOA name: ASSOCIA HILL COUNTRY
Location
- Region: San Antonio
Financial & listing details
- Tax assessed value: $182,560
- Annual tax amount: $4,261
- Date on market: 9/11/2025
- Cumulative days on market: 22 days
- Listing terms: Conventional,Cash
Price history
| Date | Event | Price |
|---|---|---|
| 9/13/2023 | Sold | -- |
Source:  LERA MLS #1706990 Report a problem LERA MLS #1706990 Report a problem | ||
| 8/19/2023 | Pending sale | $200,000$110/sqft |
Source: LERA MLS #1706990 Report a problem | ||
| 8/10/2023 | Contingent | $200,000$110/sqft |
Source: LERA MLS #1706990 Report a problem | ||
| 7/28/2023 | Listed for sale | $200,000$110/sqft |
Source: LERA MLS #1706990 Report a problem | ||
Public tax history
| Year | Property taxes | Tax assessment |
|---|---|---|
| 2025 | $1,172 -33.6% | $182,560 |
| 2024 | $1,764 +194.4% | $182,560 +23.9% |
| 2023 | $599 -43% | $147,314 +10% |
| 2022 | $1,052 +26.4% | $133,922 +10% |
| 2021 | $832 | $121,747 +10% |
| 2020 | $832 -17.6% | $110,679 +10% |
| 2019 | $1,010 | $100,617 +10% |
| 2018 | $1,010 +1.5% | $91,470 +0.8% |
| 2017 | $996 | $90,710 +8.9% |
| 2016 | -- | $83,259 +10% |
| 2015 | -- | $75,690 -6.2% |
| 2014 | -- | $80,670 -3.8% |
| 2013 | -- | $83,830 -8.6% |
| 2012 | -- | $91,670 -8.8% |
| 2011 | -- | $100,510 -1.1% |
| 2010 | -- | $101,590 -2.1% |
| 2009 | -- | $103,740 +0.6% |
| 2008 | -- | $103,072 +4.8% |
| 2007 | -- | $98,330 +11.9% |
| 2006 | -- | $87,890 +13.5% |
| 2005 | -- | $77,440 |
| 2004 | -- | -- |
| 2003 | -- | -- |
| 2002 | -- | -- |
| 2001 | -- | -- |
| 2000 | -- | -- |
Find assessor info on the county website
Neighborhood: Woodmont
Nearby homes
- $114,0002 bd2 ba1.5k sqft3803 Barrington St APT 1A, San Antonio, TX 78217Off Market
- $--2 bd2 ba1.4k sqft3803 Barrington St APT 1B, San Antonio, TX 78217Sold

- $132,6002 bd2 ba1.5k sqft3803 Barrington St APT 1C, San Antonio, TX 78217Off Market
- $--2 bd2 ba1.4k sqft3803 Barrington St APT 1D, San Antonio, TX 78217Sold

- $148,8002 bd2 ba1.4k sqft3803 Barrington St APT 2A, San Antonio, TX 78217Off Market
- $125,8002 bd2 ba1.4k sqft3803 Barrington St APT 2C, San Antonio, TX 78217Off Market
- $113,2002 bd2 ba1.5k sqft3803 Barrington St APT 2D, San Antonio, TX 78217Off Market
- $--3 bd2 ba1.7k sqft3803 Barrington St APT 3A, San Antonio, TX 78217Sold
- $--2 bd2 ba1.5k sqft3803 Barrington St APT 3B, San Antonio, TX 78217Sold
Nearby schools
GreatSchools rating
- 3/10Serna Elementary SchoolGrades: PK-5Distance: 0.6 mi
- 4/10Garner Middle SchoolGrades: 6-8Distance: 1.1 mi
- 4/10MacArthur High SchoolGrades: 9-12Distance: 1.3 mi
Schools provided by the listing agent
- Elementary: Serna
- Middle: Garner
- High: Macarthur
- District: North East I.S.D.
Source: LERA MLS. This data may not be complete. We recommend contacting the local school district to confirm school assignments for this home.
Get a cash offer in 3 minutes
Find out how much your home could sell for in as little as 3 minutes with a no-obligation cash offer.
Estimated market value
$154,300
Get a cash offer in 3 minutes
Find out how much your home could sell for in as little as 3 minutes with a no-obligation cash offer.
Estimated market value
$154,300
- Texas
- Bexar County
- San Antonio
- 78217
- Woodmont
- 3803 BARRINGTON ST Unit 7B
Nearby cities
Nearby neighborhoods
Nearby zip codes
Other San Antonio Topics
