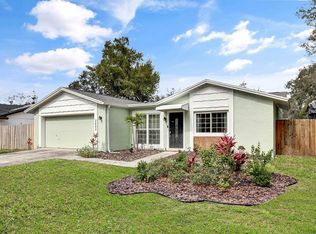
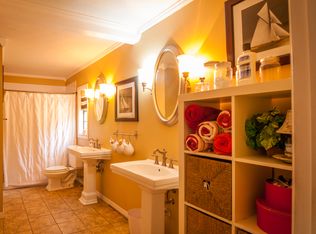
Charming Home Located on a Quiet Cul-de-sac with Huge Yard and Lush Conservation Views! NO CDD and Very Low HOA ($35 year Optional) for this property! Upon entering the front door, you’re greeted with a beautiful open staircase and newer skylights that allow lots of natural sunlight to flow through. Numerous Big-Ticket Items have been Recently Replaced in this home including All New Windows (2021), New AC (HVAC & Condensing Unit – 2021), All New 6 Panel Doors (2018), Freshly Painted Exterior & New Gutters (2022), All New Faux Wood Blinds (2021), New Patio Screen & Screen Door (2025), New Garage Door (2019), New Composite Deck (2024), New Masonry Siding (2022). This 2 Story Home has 3 Bedrooms, 2.5 Bathrooms, PLUS a Loft! With a Formal Living Room, Dining Room AND Family Room, there is plenty of space for everyone! The Kitchen features lots of Wood Oak Cabinets (even a “lazy susan” cabinet), ample counter space for cooking, a Breakfast Nook and Wooded Views out back. Off the Kitchen is a very Cozy Family Room with Wood Laminate Flooring, a Brick Fireplace and Glass French Doors leading out to the Covered, Screened Patio Room and more Amazing Conservation Views! The Formal Living Room and Dining Room have Upgraded Wood Laminate Flooring, super easy to maintain, especially for owners with pets. Also located on the first floor is a Powder Room and Laundry Room with Laundry Sink, Built-In Storage Cabinets and a Window! Heading upstairs to the 2nd Floor you’ll find that all rooms have been upgraded with Wood Laminate Flooring! First is a Loft/Bonus Room that is “Open” to the Staircase below. This is a perfect space for use as an Office, Playroom, Den, Craft Room or anything you desire! The Primary Bedroom Suite is very spacious and offers Gorgeous Views of the Oversized Yard and Conservation Woods! The En-Suite Bathroom has been Updated with Beautiful Tile Floor, New Sink Cabinet, Tub & Shower Enclosure with Tile & Decorative Glass Listello, Handy Built-In Storage Cabinets for Towels & Toiletries, and is equipped with Plumbing and space for a 2nd Sink Cabinet if needed (currently one sink cabinet is in place). Primary Suite also offers a Walk In Closet. The second and third bedrooms are spacious, and the second full bathroom has been updated. Envision spending time outdoors on the patio or deck, enjoying coffee and reading a book while observing and listening to the variety of birds that frequent the area. So many possibilities with this Yard! Ample Room for a Pool and Extra Room to Have a Shed AND Space to Park Your Boat or RV! The location of this home is perfectly close to lots of shopping, dining, banking, entertainment, great schools and I-75 for easy commute to Tampa! Come make this Peaceful Retreat your New Home Today!
Sold for $430,000
Zillow last checked:
Listing updated:
Bought with:
Isabel Bollinger, 3612244
COLDWELL BANKER REALTY
Source: Stellar MLS,MLS#: TB8439185 Originating MLS: Suncoast Tampa
Originating MLS: Suncoast Tampa
Price history
| Date | Event | Price |
|---|---|---|
| 11/18/2025 | Sold | $430,000+0%$196/sqft |
Source:  Stellar MLS #TB8439185 Report a problem Stellar MLS #TB8439185 Report a problem | ||
| 10/20/2025 | Pending sale | $429,900$195/sqft |
Source: Stellar MLS #TB8439185 Report a problem | ||
| 10/18/2025 | Listed for sale | $429,900+105.7%$195/sqft |
Source: Stellar MLS #TB8439185 Report a problem | ||
| 3/25/2016 | Sold | $209,000-2.7%$95/sqft |
Source: Agent Provided Report a problem | ||
| 2/5/2016 | Pending sale | $214,900$98/sqft |
Source: Assist-2-Sell The Eshack Team #T2800191 Report a problem | ||
| 2/3/2016 | Listed for sale | $214,900+99%$98/sqft |
Source: WEST COAST PREMIER REALTY, LLC #T2800191 Report a problem | ||
| 3/26/1998 | Sold | $108,000+6%$49/sqft |
Source: Public Record Report a problem | ||
| 9/22/1994 | Sold | $101,900$46/sqft |
Source: Public Record Report a problem | ||
Get a cash offer in 3 minutes
Find out how much your home could sell for in as little as 3 minutes with a no-obligation cash offer.
Estimated market value
$425,900
