Skip main navigation
Sold for $450,000
  • $450,000

    3805 Cloverhill Ct, Brandon, FL 33511

    3beds
    1,812sqft
    Single Family Residence
    Built in 1982
    9,600 Square Feet Lot
    $448,900 Zestimate®
    $248/sqft
    $2,657 Estimated rent

    Home value

    $448,900

    $426,000 - $471,000

    $2,657/mo

    Zestimate® history
    Loading
    Loading...

    Owner options

    List your home for rent

    $2,657/mo

    Rent Zestimate®

    Find your next renter with Zillow Rental Manager. Plus, with online applications, you can quickly screen prospective tenants – for free.

    Learn more

    $2,657/mo

    Rent Zestimate®

    Refinance and save

    $3,127/mo

    Est. payment

    Refinancing to a lower rate could help reduce your monthly payments and save thousands over the life of the loan.

    See today's rates

    $3,127/mo

    Est. payment

    Explore your selling options

    Work with a Zillow partner agent

    Leverage their expertise and Zillow's premium Showcase listings to get your home seen by more buyers.

    Get started

    List with your own agent

    Get your home in front of millions of buyers by listing it on Zillow.

    Learn how to do it

    Sell it yourself

    Take full control of how buyers see your home on Zillow by listing For Sale by Owner (FSBO).

    List your home

    What's special

    Modern ceiling fanNearby shoppingStunning granite countertopsJacuzzi soaking tubSpacious closetsScreened lanaiSparkling heated pool
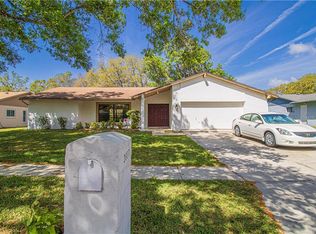
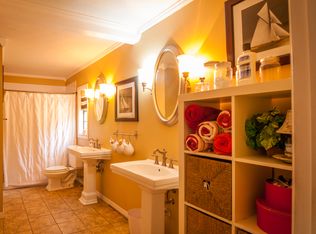
    This inviting pool home boasts 3 bedrooms, 2 full baths, and 1,812 square feet of living space, complete with a spacious 2-car garage. Throughout the home, wood-plank laminate floors create a seamless and open feel. The formal living room, currently serving as a home office, impresses with crown molding and a modern ceiling fan. Continuing the modern theme, the kitchen features stunning granite countertops, solid wood cabinets, stainless steel appliances, and a pass-thru opening into the great room as well as a cozy eat in space. French doors from the dining area lead out to the covered lanai, offering ample space for entertaining. The primary suite offers generous accommodations, including a modern ceiling fan and a large walk-in closet. The spa-like en-suite bath features a spacious quartz vanity with double sinks, a Jacuzzi soaking tub with custom tile surround, and a sizable glass-enclosed walk-in shower. Additional bedrooms feature wood-plank laminate floors, decorative ceiling fans, and spacious closets, while the second full bath boasts a roomy quartz vanity and walk-in shower. Outside, enjoy your private oasis with a sparkling heated pool and spa, enclosed by a screened lanai perfect for grilling or lounging. The large fenced backyard provides ample space for play and entertainment, or RV parking. Located in an appealing neighborhood with parks, nearby shopping & restaurants and excellent schools, this home offers easy access to major thoroughfares including Bloomingdale Ave, Hwy 301, and I-75. Key features of this property include a new roof (2019), new HVAC (2020), new hot water heater (2018), replaced kitchen appliances (2023), and updated interior and exterior paint (2022), along with replaced lanai screens (2023).

    Zillow last checked:

    Listing updated:

    Listing Provided by:

    Leah Johnson 410-852-9922,

    EATON REALTY 813-672-8022

    Bought with:

    Stephanie Rhodes, 3419257

    IMPACT REALTY TAMPA BAY

    Source: Stellar MLS,MLS#: T3505642MLS LogoOriginating MLS: Tampa

    Facts & features

    Interior

    Bedrooms & bathrooms
    • Bedrooms: 3
    • Bathrooms: 2
    • Full bathrooms: 2
    Primary bedroom
    • Features: Ceiling Fan(s), Dual Sinks, En Suite Bathroom, Garden Bath, Granite Counters, Walk-In Closet(s)
    • Level: First
    Bedroom 2
    • Features: Ceiling Fan(s), Built-in Closet
    • Level: First
    Bedroom 3
    • Features: Ceiling Fan(s), Built-in Closet
    • Level: First
    Great room
    • Features: Ceiling Fan(s)
    • Level: First
    Kitchen
    • Features: Granite Counters
    • Level: First
    Living room
    • Features: Ceiling Fan(s)
    • Level: First
    Heating
    • Central, Electric, Heat Pump
    Cooling
    • Central Air
    Appliances
    • Included: Dishwasher, Disposal, Dryer, Electric Water Heater, Microwave, Range, Refrigerator, Washer
    • Laundry: Inside, Laundry Closet
    Features
    • Ceiling Fan(s), Crown Molding, Eating Space In Kitchen, Open Floorplan, Split Bedroom, Stone Counters, Thermostat, Walk-In Closet(s)
    • Flooring: Ceramic Tile, Laminate
    • Doors: French Doors
    • Windows: Blinds
    • Has fireplace: No
    Interior area
    • Total structure area: 2,488
    • Total interior livable area: 1,812 sqft

    Property

    Parking
    • Total spaces: 2
    • Parking features: Driveway, Garage Door Opener
    • Attached garage spaces: 2
    • Has uncovered spaces: Yes
    • Details: Garage Dimensions: 21x21
    Features
    • Levels: One
    • Stories: 1
    • Patio & porch: Covered, Rear Porch, Screened
    • Exterior features: Irrigation System, Private Mailbox, Sidewalk, Sprinkler Metered
    • Has private pool: Yes
    • Pool features: Heated, In Ground, Screen Enclosure
    • Has spa: Yes
    • Spa features: Heated
    • Fencing: Chain Link,Wood
    Lot
    • Size: 9,600 sqft
    • Dimensions: 80 x 120
    Details
    • Parcel number: U1130202P500000100077.0
    • Zoning: PD
    • Special conditions: None

    Construction

    Type & style
    • Home type: SingleFamily
    • Property subtype: Single Family Residence
    Materials
    • Block, Stucco
    • Foundation: Slab
    • Roof: Shingle
    Condition
    • New construction: No
    • Year built: 1982

    Utilities & green energy

    • Sewer: Public Sewer
    • Water: Public
    • Utilities for property: BB/HS Internet Available, Cable Available, Electricity Connected, Sewer Connected, Sprinkler Meter, Water Connected
    Green energy
    • Energy efficient items: Appliances, Thermostat

    Community & neighborhood

    Security
    • Security features: Smoke Detector(s)
    Location
    • Region: Brandon
    • Subdivision: BLOOMINGDALE SEC E

    HOA & financial

    HOA
    • Has HOA: No
    Other fees
    • Pet fee: $0 monthly
    Other financial information
    • Total actual rent: 0

    Other

    Other facts
    • Listing terms: Cash,Conventional,FHA,VA Loan
    • Ownership: Fee Simple
    • Road surface type: Paved

    Price history

    DateEventPrice
    7/12/2024Listing removed$315,000-30%$174/sqft
    Source: Stellar MLS #T3305521 Report a problem
    4/4/2024Sold$450,000+1.1%$248/sqft
    Source: Stellar MLS #T3505642 Report a problem
    3/5/2024Pending sale$445,000$246/sqft
    Source: Stellar MLS #T3505642 Report a problem
    2/26/2024Listed for sale$445,000+4.7%$246/sqft
    Source: Stellar MLS #T3505642 Report a problem
    8/19/2022Sold$425,000$235/sqft
    Source: Public Record Report a problem
    7/17/2022Pending sale$425,000$235/sqft
    Source: Stellar MLS #T3381224 Report a problem
    7/13/2022Listed for sale$425,000+6.3%$235/sqft
    Source: Stellar MLS #T3381224 Report a problem
    6/29/2022Listing removed--
    Source: Stellar MLS #T3381224 Report a problem
    6/21/2022Pending sale$400,000$221/sqft
    Source: Stellar MLS #T3381224 Report a problem
    6/17/2022Listed for sale$400,000+19.4%$221/sqft
    Source: Stellar MLS #T3381224 Report a problem
    7/1/2021Sold$335,000+6.3%$185/sqft
    Source: Public Record Report a problem
    5/14/2021Pending sale$315,000$174/sqft
    Source: Stellar MLS #T3305521 Report a problem
    5/11/2021Listed for sale$315,000+164.7%$174/sqft
    Source: Stellar MLS #T3305521 Report a problem
    6/23/2000Sold$119,000+9.2%$66/sqft
    Source: Public Record Report a problem
    7/16/1997Sold$109,000$60/sqft
    Source: Public Record Report a problem

    Public tax history

    YearProperty taxesTax assessment
    2025$6,416 +5.9%$344,922 -0.8%
    2024$6,057 +3.4%$347,634 +3.9%
    2023$5,858 -7.1%$334,430 +3.9%
    2022$6,309 +212.8%$321,894 +173.3%
    2021$2,017 +4.2%$117,792 +1.4%
    2020$1,936 +4.7%$116,166 +2.3%
    2019$1,850 $113,554 +1.9%
    2018$1,850 +5.2%$111,437 -29.2%
    2017$1,758 +1.8%$157,313 +47.2%
    2016$1,727 +2.1%$106,900 +0.7%
    2015$1,692 +0.6%$106,157 +0.8%
    2014$1,682 $105,314 -8.4%
    2013$1,682 -11.2%$114,976 +1.7%
    2012$1,894 -9.9%$113,054 -8.2%
    2011$2,103 -0.3%$123,194 -1%
    2010$2,110 +3.1%$124,465 +2.7%
    2009$2,046 +0.4%$121,193 +0.1%
    2008$2,039 -9%$121,072 +3%
    2007$2,241 -2.8%$117,546 +2.5%
    2006$2,306 +1.5%$114,679 +4.1%
    2005$2,271 $110,188 +3%
    2004-- $106,979 +1.9%
    2003-- $104,984 +2.4%
    2002-- $102,523 +1.6%
    2001-- $100,908 +6.3%
    2000$1,939 $94,941

    Find assessor info on the county website

    Neighborhood: 33511

    Nearby schools

    GreatSchools rating
    Schools provided by the listing agent
    • Elementary: Cimino-HB
    • Middle: Burns-HB
    • High: Bloomingdale-HB

    Source: Stellar MLS. This data may not be complete. We recommend contacting the local school district to confirm school assignments for this home.

    Get a cash offer in 3 minutes
    Find out how much your home could sell for in as little as 3 minutes with a no-obligation cash offer.
    Estimated market value
    $448,900
    Get a cash offer in 3 minutes
    Find out how much your home could sell for in as little as 3 minutes with a no-obligation cash offer.
    Estimated market value
    $448,900