WELCOME to your future home in the highly desired GATED community of OAKSTEAD! This home is within 1/2 a mile from one of the highest rated elementary schools in the county! This 4 bedroom 3 full bath features one of the BEST floorplans available for this square footage, full of natural light. As you walk in you will immediately notice the open feel and the 9" vaulted ceiling in the main living space. The first bedroom features gorgeous bay windows and a closet system, along with an adjacent bathroom, perfect for guests. The kitchen features space for an eat-in table if desired, a closet laundry setup, and a breakfast bar with enough space for four barstools. Bedrooms 2 and 3 feature a Jack and Jill Bathroom with their own sliding doors. The primary bedroom includes a walk in closet, sliding glass doors to the outdoor patio, a bathroom with dual sinks, a soaking tub, and a separate shower. Not a detail was spared in the functionality and layout of this home! Enjoy your morning coffee on the patio, perfect for gazing at the pond. The community includes a walking/biking trail, a clubhouse with a large lap pool, a toddler pool, community only playground, and basketball and tennis courts. No carpet throughout, a completely NEW A/C Unit JUST installed on 3/20/24 and a NEW ROOF will be installed before closing. The sellers preferred lender is offering a 1% lower rate for your first year, at NO cost to you. Don't miss out on this opportunity for you and your family!
Sold for $400,000
$400,000
3803 JUDSON DRIVE, LAND O LAKES, FL 34638
4beds
1,827sqft
Single Family Residence
Built in 2003
5,500 Square Feet Lot
$393,300 Zestimate®
$219/sqft
$2,452 Estimated rent
Home value
$393,300
$374,000 - $413,000
$2,452/mo
Zestimate® history
Owner options
List your home for rent
$2,452/mo
Rent Zestimate®
Find your next renter with Zillow Rental Manager. Plus, with online applications, you can quickly screen prospective tenants – for free.
$2,452/mo
Rent Zestimate®
Refinance and save
$2,763/mo
Est. payment
Refinancing to a lower rate could help reduce your monthly payments and save thousands over the life of the loan.
$2,763/mo
Est. payment
Explore your selling options
Work with a Zillow partner agent
Leverage their expertise and Zillow's premium Showcase listings to get your home seen by more buyers.
Get startedList with your own agent
Get your home in front of millions of buyers by listing it on Zillow.
Learn how to do itSell it yourself
Take full control of how buyers see your home on Zillow by listing For Sale by Owner (FSBO).
List your homeWhat's special
Tennis courtsOutdoor patioBreakfast barNew roofAdjacent bathroomGorgeous bay windowsCloset laundry setup
Zillow last checked:
Listing updated:
Listed by:
Alicia Arevalo 813-825-6990,
KELLER WILLIAMS TAMPA PROP. 813-264-7754
Bought with:
Diane Feucht Faulk, 3402785
FUTURE HOME REALTY INC
Source: Stellar MLS,MLS#: T3512986 Originating MLS: Tampa
Originating MLS: Tampa
Facts & features
Interior
Bedrooms & bathrooms
- Bedrooms: 4
- Bathrooms: 3
- Full bathrooms: 3
Primary bedroom
- Features: Dual Sinks, En Suite Bathroom, Tub with Separate Shower Stall, Walk-In Closet(s)
- Level: First
- Dimensions: 14x12
Bedroom 2
- Features: Built-in Closet
- Level: First
- Dimensions: 11x11
Bedroom 3
- Features: Built-in Closet
- Level: First
- Dimensions: 10x10
Bedroom 4
- Features: Built-in Closet
- Level: First
- Dimensions: 11x11
Dining room
- Level: First
- Dimensions: 14x10
Foyer
- Level: First
- Dimensions: 8x10
Great room
- Level: First
- Dimensions: 24x12
Kitchen
- Level: First
- Dimensions: 18x10
Heating
- Central
Cooling
- Central Air
Appliances
- Included: Dishwasher, Dryer, Microwave, Range, Refrigerator, Washer
- Laundry: Inside
Features
- Open Floorplan, Thermostat, Vaulted Ceiling(s)
- Flooring: Tile
- Doors: Sliding Doors
- Has fireplace: No
Interior area
- Total structure area: 1,827
- Total interior livable area: 1,827 sqft
Property
Parking
- Total spaces: 2
- Parking features: Driveway
- Attached garage spaces: 2
- Has uncovered spaces: Yes
- Details: Garage Dimensions: 19x19
Features
- Levels: One
- Stories: 1
- Exterior features: Private Mailbox
Lot
- Size: 5,500 Square Feet
Details
- Parcel number: 182622006.0001.00091.0
- Zoning: MPUD
- Special conditions: None
Construction
Type & style
- Home type: SingleFamily
- Property subtype: Single Family Residence
Materials
- Block, Stucco
- Foundation: Slab
- Roof: Shingle
Condition
- New construction: No
- Year built: 2003
Utilities & green energy
- Sewer: Public Sewer
- Water: Public
- Utilities for property: Public
Community & HOA
Community
- Features: Clubhouse, Deed Restrictions, Fitness Center, Gated Community - No Guard, Park, Playground, Pool, Sidewalks
- Pet fee: $0 monthly
- Subdivision: OAKSTEAD PRCL 04
HOA
- Has HOA: Yes
- Amenities included: Tennis Court(s)
- Services included: Pool Maintenance
- HOA fee: $5 monthly
- HOA name: Greenacre Properties
Location
- Region: Land O Lakes
Financial & listing details
- Price per square foot: $219/sqft
- Tax assessed value: $349,126
- Annual tax amount: $3,605
- Date on market: 3/22/2024
- Cumulative days on market: 7 days
- Listing terms: Cash,Conventional,FHA,VA Loan
- Ownership: Fee Simple
- Total actual rent: 0
- Road surface type: Paved
Price history
| Date | Event | Price |
|---|---|---|
| 5/8/2024 | Sold | $400,000-3.6%$219/sqft |
Source:  Stellar MLS #T3512986 Report a problem Stellar MLS #T3512986 Report a problem | ||
| 3/29/2024 | Pending sale | $415,000$227/sqft |
Source: Stellar MLS #T3512986 Report a problem | ||
| 3/22/2024 | Listed for sale | $415,000+159.4%$227/sqft |
Source: Stellar MLS #T3512986 Report a problem | ||
| 6/11/2003 | Sold | $160,000$88/sqft |
Source: Public Record Report a problem | ||
Public tax history
| Year | Property taxes | Tax assessment |
|---|---|---|
| 2024 | $3,690 +2.4% | $150,150 |
| 2023 | $3,605 +6.2% | $150,150 +3% |
| 2022 | $3,395 +1.3% | $145,780 +6.1% |
| 2021 | $3,353 +1% | $137,420 +1.4% |
| 2020 | $3,320 +4% | $135,530 +2.3% |
| 2019 | $3,193 | $132,490 +1.9% |
| 2018 | $3,193 +1.2% | $130,020 |
| 2017 | $3,156 +0.4% | $130,020 +4.2% |
| 2016 | $3,144 +1.3% | $124,727 +0.7% |
| 2015 | $3,103 +1.5% | $123,860 -9% |
| 2014 | $3,057 | $136,096 +7.9% |
| 2013 | -- | $126,095 +5.9% |
| 2012 | -- | $119,037 -6.6% |
| 2011 | -- | $127,421 -1.7% |
| 2010 | -- | $129,640 -16.4% |
| 2009 | -- | $155,021 -21.6% |
| 2008 | -- | $197,810 -5% |
| 2007 | -- | $208,228 +9.2% |
| 2006 | -- | $190,725 +30.6% |
| 2005 | -- | $146,040 +7% |
| 2004 | -- | $136,518 +486.8% |
| 2003 | -- | $23,265 +5.8% |
| 2002 | -- | $22,000 |
Find assessor info on the county website
Neighborhood: Oakstead
Nearby homes
- $375,0003 bd2 ba1.6k sqft3809 Judson Dr, Land O Lakes, FL 34638Sold
- $355,8003 bd3 ba1.7k sqft3753 Judson Dr, Land O Lakes, FL 34638Off Market

- $381,500-- bd3 ba1.8k sqft3747 Judson Dr, Land O Lakes, FL 34638Off Market
- $407,2003 bd3 ba1.8k sqft3807 Briley Loop, Land O Lakes, FL 34638Off Market
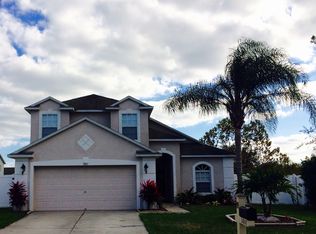
- $403,0004 bd3 ba1.8k sqft3815 Judson Dr, Land O Lakes, FL 34638Off Market
- $354,100-- bd2 ba1.6k sqft3802 Judson Dr, Land O Lakes, FL 34638Off Market
- $362,5004 bd3 ba1.8k sqft3806 Judson Dr, Land O Lakes, FL 34638Off Market
- $420,200-- bd2 ba1.8k sqft3819 Briley Loop, Land O Lakes, FL 34638Off Market
Nearby schools
GreatSchools rating
- 7/10Oakstead Elementary SchoolGrades: PK-5Distance: 0.3 mi
- 7/10Charles S. Rushe Middle SchoolGrades: 6-8Distance: 1 mi
- 7/10Sunlake High SchoolGrades: 9-12Distance: 1.2 mi
Schools provided by the listing agent
- Elementary: Oakstead Elementary-PO
- Middle: Charles S. Rushe Middle-PO
- High: Sunlake High School-PO
Source: Stellar MLS. This data may not be complete. We recommend contacting the local school district to confirm school assignments for this home.
Get a cash offer in 3 minutes
Find out how much your home could sell for in as little as 3 minutes with a no-obligation cash offer.
Estimated market value
$393,300
Get a cash offer in 3 minutes
Find out how much your home could sell for in as little as 3 minutes with a no-obligation cash offer.
Estimated market value
$393,300
- Florida
- Pasco County
- Land O Lakes
- 34638
- Oakstead
- 3803 JUDSON DRIVE
Nearby cities
Nearby neighborhoods
Nearby zip codes
Other Land O Lakes Topics
