Skip main navigation
Sold for $375,000
  • $375,000

    3809 Judson Dr, Land O Lakes, FL 34638

    3beds
    1,612sqft
    Single Family Residence
    Built in 2002
    5,500 Square Feet Lot
    $372,500 Zestimate®
    $233/sqft
    $2,309 Estimated rent

    Home value

    $372,500

    $339,000 - $410,000

    $2,309/mo

    Zestimate® history
    Loading
    Loading...

    Owner options

    List your home for rent

    $2,309/mo

    Rent Zestimate®

    Find your next renter with Zillow Rental Manager. Plus, with online applications, you can quickly screen prospective tenants – for free.

    Learn more

    $2,309/mo

    Rent Zestimate®

    Refinance and save

    $2,609/mo

    Est. payment

    Refinancing to a lower rate could help reduce your monthly payments and save thousands over the life of the loan.

    See today's rates

    $2,609/mo

    Est. payment

    Explore your selling options

    Work with a Zillow partner agent

    Leverage their expertise and Zillow's premium Showcase listings to get your home seen by more buyers.

    Get started

    List with your own agent

    Get your home in front of millions of buyers by listing it on Zillow.

    Learn how to do it

    Sell it yourself

    Take full control of how buyers see your home on Zillow by listing For Sale by Owner (FSBO).

    List your home

    What's special

    Covered lanaiTraditional floor planRenovated guest bathGranite countertopsBrand-new roofCozy lotRelaxing garden tub
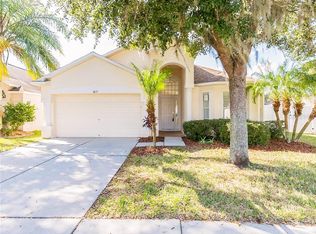
    Nestled in the charming neighborhood of Oakstead in Land O’ Lakes, Florida, this sunny home is a blend of stylish warmth and welcoming charm. With 1,612 sq ft of thoughtfully designed living space, this 3-bedroom, 2-bathroom sits on a cozy lot that’s just the right size for easy living. Step inside to a light and bright open floor plan that showcases the cathedral ceilings and natural light throughout. Modern updates make this property truly move-in ready plus a brand-new roof and HVAC system give you peace of mind, while durable vinyl flooring adds a fresh, contemporary touch. A traditional floor plan with Living, Dining room in the front of the home adjoining with the Family room that can be flexed to the owners personal style. The heart of the home, the kitchen, has been beautifully refreshed with granite countertops, a farmhouse sink, updated cabinetry and appliances, plus two custom pantries (one with a charming barn door!). Your primary suite is a true retreat, featuring a walk-in closet and a stunning en-suite bathroom with elegant finishes, a walk-in shower, and a relaxing garden tub. The split floor plan offers privacy for the secondary bedrooms, which share a renovated guest bath. Step outside to your covered lanai and enjoy the fully fenced backyard, complete with lime and orange trees and serene views of the community. Living in Oakstead means enjoying resort-style amenities: a clubhouse, sparkling pool, splash pad, playground, fitness center, trails, and courts for tennis and basketball. Plus, you’re just minutes from shopping, dining, entertainment, and major highways for easy access to Tampa, Wesley Chapel, and beyond. This home is truly a must-see - updated, well-maintained, and ready for you to make it your own. 3809 Judson Rd is the perfect find!

    Zillow last checked:

    Listing updated:

    Listed by:

    Tania Borelli 813-361-2104,

    COLDWELL BANKER REALTY 813-977-3500

    Bought with:

    Jeanine Metts, 692997

    FUTURE HOME REALTY INC

    Source: Stellar MLS,MLS#: TB8463182MLS LogoOriginating MLS: Suncoast Tampa

    Facts & features

    Interior

    Bedrooms & bathrooms
    • Bedrooms: 3
    • Bathrooms: 2
    • Full bathrooms: 2
    Primary bedroom
    • Features: Walk-In Closet(s)
    • Level: First
    • Area: 195 Square Feet
    • Dimensions: 15x13
    Bedroom 1
    • Features: Built-in Closet
    • Level: First
    • Area: 130 Square Feet
    • Dimensions: 13x10
    Bedroom 2
    • Features: Built-in Closet
    • Level: First
    • Area: 110 Square Feet
    • Dimensions: 11x10
    Primary bathroom
    • Features: Garden Bath, Tub with Separate Shower Stall, No Closet
    • Level: First
    • Area: 117 Square Feet
    • Dimensions: 13x9
    Bathroom 1
    • Features: No Closet
    • Level: Second
    • Area: 48 Square Feet
    • Dimensions: 8x6
    Dining room
    • Level: First
    • Area: 255 Square Feet
    • Dimensions: 15x17
    Kitchen
    • Features: Pantry, Kitchen Island, Walk-In Closet(s)
    • Level: First
    • Area: 187 Square Feet
    • Dimensions: 17x11
    Living room
    • Level: First
    • Area: 352 Square Feet
    • Dimensions: 22x16
    Heating
    • Electric
    Cooling
    • Central Air
    Appliances
    • Included: Dishwasher, Dryer, Microwave, Range, Refrigerator, Washer
    • Laundry: In Garage
    Features
    • Built-in Features, Cathedral Ceiling(s), Ceiling Fan(s), Open Floorplan, Primary Bedroom Main Floor, Split Bedroom, Stone Counters, Walk-In Closet(s)
    • Flooring: Ceramic Tile, Engineered Hardwood, Vinyl
    • Has fireplace: No
    Interior area
    • Total structure area: 2,236
    • Total interior livable area: 1,612 sqft

    Property

    Parking
    • Total spaces: 2
    • Parking features: Garage - Attached
    • Attached garage spaces: 2
    • Details: Garage Dimensions: 20x19
    Features
    • Levels: One
    • Stories: 1
    • Patio & porch: Covered
    • Exterior features: Garden, Irrigation System, Private Mailbox, Private Yard, Sidewalk, Storage, Tennis Court(s)
    • Fencing: Vinyl
    Lot
    • Size: 5,500 Square Feet
    Details
    • Parcel number: 182622006.0001.00090.0
    • Zoning: MPUD
    • Special conditions: None

    Construction

    Type & style
    • Home type: SingleFamily
    • Property subtype: Single Family Residence
    Materials
    • Block
    • Foundation: Slab
    • Roof: Shingle
    Condition
    • New construction: No
    • Year built: 2002

    Utilities & green energy

    • Sewer: Public Sewer
    • Water: Public
    • Utilities for property: Public

    Community & HOA

    Community
    • Features: Clubhouse, Deed Restrictions, Fitness Center, Gated Community - No Guard, Park, Pool, Sidewalks, Tennis Court(s)
    • Pet fee: $0 monthly
    • Subdivision: OAKSTEAD PRCL 04
    HOA
    • Has HOA: Yes
    • Amenities included: Basketball Court, Clubhouse, Gated, Park, Playground, Pool, Tennis Court(s), Trail(s)
    • Services included: Community Pool, Manager, Recreational Facilities
    • HOA fee: $6 monthly
    • HOA name: Green Acres
    • HOA phone: 813-600-1100
    Location
    • Region: Land O Lakes

    Financial & listing details

    • Price per square foot: $233/sqft
    • Tax assessed value: $318,990
    • Annual tax amount: $4,408
    • Date on market: 1/13/2026
    • Cumulative days on market: 4 days
    • Listing terms: Cash,FHA,VA Loan
    • Ownership: Fee Simple
    • Total actual rent: 0
    • Road surface type: Paved

    Price history

    DateEventPrice
    3/13/2026Sold$375,000+2.7%$233/sqft
    Source: Stellar MLS #TB8463182 Report a problem
    1/18/2026Pending sale$365,000$226/sqft
    Source: Stellar MLS #TB8463182 Report a problem
    1/13/2026Listed for sale$365,000+108.6%$226/sqft
    Source: Stellar MLS #TB8463182 Report a problem
    12/10/2015Sold$175,000-2.7%$109/sqft
    Source: Public Record Report a problem
    9/29/2015Price change$179,900-2.7%$112/sqft
    Source: SPENCER REALTY PROFESSIONALS #O5387634 Report a problem
    9/4/2015Price change$184,900-1.4%$115/sqft
    Source: SPENCER REALTY PROFESSIONALS #O5387634 Report a problem
    8/20/2015Listed for sale$187,500+22.5%$116/sqft
    Source: SPENCER REALTY PROFESSIONALS #O5387634 Report a problem
    10/23/2003Sold$153,000+4.9%$95/sqft
    Source: Public Record Report a problem
    12/3/2002Sold$145,900$91/sqft
    Source: Public Record Report a problem

    Public tax history

    YearProperty taxesTax assessment
    2024$4,408 +2.5%$192,520
    2023$4,299 +6.9%$192,520 +3%
    2022$4,022 +1.3%$186,920 +6.1%
    2021$3,971 +1%$176,200 +1.4%
    2020$3,930 +3.5%$173,770 +2.3%
    2019$3,796 $169,870 +1.9%
    2018$3,796 +1.2%$166,710 +2.1%
    2017$3,750 +0.3%$163,281 -8.7%
    2016$3,737 -12.2%$178,786 +4.7%
    2015$4,256 $170,734 +36%
    2014$4,256 $125,519 +7.9%
    2013-- $116,379 +7.1%
    2012-- $108,630 -5.8%
    2011-- $115,356 -2.1%
    2010-- $117,884 -17%
    2009-- $142,087 -21.2%
    2008-- $180,292 -6.7%
    2007-- $193,165 +10.5%
    2006-- $174,747 +29.8%
    2005-- $134,609 +6.9%
    2004-- $125,883 +7%
    2003-- $117,700 +511.4%
    2002-- $19,250
    Find assessor info on the county website

    Neighborhood: Oakstead

    Nearby schools

    GreatSchools rating
    Schools provided by the listing agent
    • Elementary: Oakstead Elementary-PO
    • Middle: Charles S. Rushe Middle-PO
    • High: Sunlake High School-PO

    Source: Stellar MLS. This data may not be complete. We recommend contacting the local school district to confirm school assignments for this home.

    Get a cash offer in 3 minutes
    Find out how much your home could sell for in as little as 3 minutes with a no-obligation cash offer.
    Estimated market value
    $372,500
    Get a cash offer in 3 minutes
    Find out how much your home could sell for in as little as 3 minutes with a no-obligation cash offer.
    Estimated market value
    $372,500