Skip main navigation
Off market
  • Price Unknown

    3803 Lake Village Cv, Olive Branch, MS 38654

    5beds
    2,550sqft
    SingleFamily
    Built in 2002
    -- sqft lot
    $-- Zestimate®
    $--/sqft
    $-- Estimated rent

    Home value

    Not available

    Estimated sales range

    Not available

    Not available

    Zestimate® history
    Loading
    Loading...

    Owner options

    List your home for rent

    Find your next renter with Zillow Rental Manager. Plus, with online applications, you can quickly screen prospective tenants – for free.

    Learn more
    Refinance and save

    Refinancing to a lower rate could help reduce your monthly payments and save thousands over the life of the loan.

    See today's rates

    Explore your selling options

    Work with a Zillow partner agent

    Leverage their expertise and Zillow's premium Showcase listings to get your home seen by more buyers.

    Get started

    List with your own agent

    Get your home in front of millions of buyers by listing it on Zillow.

    Learn how to do it

    Sell it yourself

    Take full control of how buyers see your home on Zillow by listing For Sale by Owner (FSBO).

    List your home

    What's special

    Private primary suiteSeparate showerRich hardwood floorsStunning vaulted great roomBright breakfast areaSpacious kitchenSnack bar

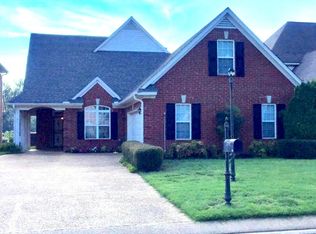
    Nestled in a quiet cove with peaceful lake views, this beautiful 5-bedroom, 2.5-bath home offers the perfect combination of comfort, space, and scenic surroundings. Step inside to a stunning vaulted great room featuring rich hardwood floors that flow seamlessly into the formal dining room, creating an inviting space for everyday living and entertaining. The spacious kitchen offers a snack bar, pantry, abundant cabinet space, and ceramic tile flooring that extends into the bright breakfast area. The private primary suite features a trayed ceiling and a luxurious salon bath complete with a whirlpool tub, separate shower, dual vanities, and a walk-in closet. Upstairs, you'll find four additional bedrooms, including an oversized 11' x 28' room that can easily serve as a game room, media room, playroom, or bonus living space. Step outside to the screened-in patio and unwind while enjoying beautiful views of the lake. With its spacious layout, flexible living areas, and serene setting, this home is one you won't want to miss. Schedule your showing today! No pets are allowed, and please do not smoke or vape inside. Hurry, this one won't last long. Call to schedule your showing with an Agent and apply today! We strive to provide a cost-effective and convenient rental experience. That's why all residents will be enrolled in a Resident Benefits Package (RBP), designed to provide valuable services and reduce common renter headaches. The Total Monthly Price includes base rent plus the RBP at $33.00/month, which includes benefits such as pest control, utility setup assistance, credit building, and more. Residents may personalize select components during onboarding, which could adjust the monthly amount. Additional details will be provided upon application. Discounted High-Speed Internet: Residents also have access to an exclusive group-rate high-speed internet service, providing fast, reliable connectivity at a discounted monthly price compared to standard retail rates. This service is included for an additional $60.00 per month. IMPORTANT NOTICE: We will never ask you to send payments through CashApp, PayPal, Venmo, Bitcoin, or similar services. Only certified funds are accepted (money orders or cashier's checks). Security deposits must be made payable to Allstar Management. You will never be asked to submit a security deposit until you have been officially approved through our Credit Applications Department at Allstar Management.

    This property is not currently displayed as for sale or rent on Zillow. This may be different from what's on other websites or public sources.
    Zillow last checked:

    Listing updated:

    Source: MLS United,MLS#: 4158531

    Facts & features

    Interior

    Bedrooms & bathrooms
    • Bedrooms: 5
    • Bathrooms: 3
    • Full bathrooms: 2
    • 1/2 bathrooms: 1
    Rooms
    • Room types: Formal Dining Room, Morning Room
    Heating
    • Central
    Cooling
    • Air Conditioner, Central Air
    Appliances
    • Included: Dishwasher, Electric Oven, Electric Range, Garbage Disposal, Microwave Oven, Water Heater: Natural Gas
    Features
    • Bar, Breakfast Bar, Cathedral Ceiling(s), Ceiling Fan(s), Ceiling Fan(s), High Ceilings, Pantry, Pantry, Walk In Closet
    • Flooring: Carpet, Combination, Tile, Wood
    • Has fireplace: Yes
    Interior area
    • Total interior livable area: 2,550 sqft

    Property

    Parking
    • Total spaces: 2
    • Parking features: Garage
    • Has garage: Yes
    • Details: Contact manager
    Features
    • Stories: 2
    • Exterior features: Hiking/Walking Trails
    • Pool features: None
    • Has water view: Yes
    • Water view: Waterfront
    • On waterfront: Yes
    Lot
    • Features: Cul-De-Sac, Waterfront
    Details
    • Additional structures: Garage(s)

    Construction

    Type & style
    • Home type: SingleFamily
    • Architectural style: Traditional
    • Property subtype: SingleFamily
    Materials
    • Roof: Asphalt Shingle
    Condition
    • Year built: 2002

    Community & HOA

    Community
    • Features: Lake
    • Deposit fee: $2,295
    Location
    • Region: Olive Branch

    Financial & listing details

    • Date on market: 9/29/2026
    • Lease term: 12 Months

    Price history

    DateEventPrice
    10/1/2026Listing removed$2,295$1/sqft
    Source: MLS United #4158531 Report a problem
    9/29/2026Listed for rent$2,295$1/sqft
    Source: MLS United #4158531 Report a problem
    9/28/2026Listing removed$2,295$1/sqft
    Source: Zillow Rentals Report a problem
    9/3/2026Price change$2,295-2.3%$1/sqft
    Source: Zillow Rentals Report a problem
    8/7/2026Listed for rent$2,350$1/sqft
    Source: Zillow Rentals Report a problem

    Public tax history

    Tax history is unavailable.

    Neighborhood: 38654

    Nearby schools

    GreatSchools rating