• Lewisburg Schools • West-facing lake views • Pecky Cypress sunroom • 3D tour available •
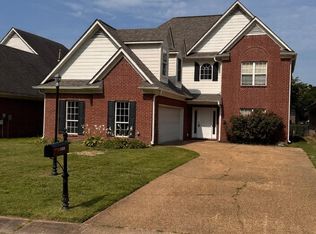
Enjoy peaceful lakefront living at 3831 Lake Village Cove in Olive Branch, MS. This spacious 4-bedroom, 3.5-bath home offers over 3,000 square feet of comfortable living space in the Lewisburg School Zone. Located in a 100% USDA Eligible area, the property blends modern updates with timeless charm in a quiet community featuring neighborhood lakes and open green spaces.
The main level features a primary suite with three walk-in closets, a large soaking tub, walk-in shower, and dual vanities . . . plus an office that can also serve as a guest room or nursery. The kitchen includes granite counters, a center island with reclaimed barn wood, stainless appliances (refrigerator remains), and ample cabinet space, open to the large dining area with wood floors and a brick fireplace. The great room's expansive windows overlook the lake and flow into the sunroom framed in Pecky Cypress with decorative tile floors and panoramic views.
Upstairs are three generously sized bedrooms, two full baths, and a second laundry area with a stackable washer and dryer. All upstairs flooring is luxury vinyl plank for durability and easy care.
Outside, a flagstone patio and yard back to a fishable pond with peaceful sunset views through mature trees. The circular driveway and 2-car garage offer plenty of parking.
This home includes a 3D virtual tour and has been well maintained with energy-efficient windows, updated flooring, and modern finishes throughout.
Conveniently located less than 10 minutes from Silo Square for shopping, dining, and entertainment; Snowden Grove Park; Olive Branch City Park, Old Towne Olive Branch, and easy access to Highway 78 for commutes to Memphis.
Closed
Price Unknown
3831 Lake Village Cv, Olive Branch, MS 38654
4beds
3,052sqft
Residential, Single Family Residence
Built in 1997
10,018 Square Feet Lot
$367,700 Zestimate®
$--/sqft
$3,339 Estimated rent
Home value
$367,700
$338,000 - $401,000
$3,339/mo
Zestimate® history
Owner options
List your home for rent
$3,339/mo
Rent Zestimate®
Find your next renter with Zillow Rental Manager. Plus, with online applications, you can quickly screen prospective tenants – for free.
$3,339/mo
Rent Zestimate®
Refinance and save
$340/mo
Est. payment
Refinancing to a lower rate could help reduce your monthly payments and save thousands over the life of the loan.
$340/mo
Est. payment
Explore your selling options
Work with a Zillow partner agent
Leverage their expertise and Zillow's premium Showcase listings to get your home seen by more buyers.
Get startedList with your own agent
Get your home in front of millions of buyers by listing it on Zillow.
Learn how to do itSell it yourself
Take full control of how buyers see your home on Zillow by listing For Sale by Owner (FSBO).
List your homeWhat's special
Flagstone patioPanoramic viewsMature treesPeaceful sunset viewsCircular drivewayLarge soaking tubWest-facing lake views
Zillow last checked:
Listing updated:
Listed by:
Tracy Kirkley 901-210-8045,
Crye-Leike Of MS-OB
Bought with:
Brennan Bynum, S-56131
Keller Williams Realty - MS
Source: MLS United,MLS#: 4127694
Facts & features
Interior
Bedrooms & bathrooms
- Bedrooms: 4
- Bathrooms: 4
- Full bathrooms: 3
- 1/2 bathrooms: 1
Primary bedroom
- Description: 15x13
- Level: First
Bedroom
- Description: 14x11
- Level: Second
Bedroom
- Description: 14x11
- Level: Second
Bedroom
- Description: 17x10 (Ensuite Bathroom)
- Level: Second
Dining room
- Description: 23x15 (Fireplace)
- Level: First
Great room
- Description: 23x15 (Lake Views)
- Level: First
Kitchen
- Description: 20x13 (New Appliances)
- Level: First
Laundry
- Description: Washer & Dryer Remain
- Level: First
Laundry
- Description: Stackable W/D Remain
- Level: Second
Office
- Description: 13x10
- Level: First
Sunroom
- Description: 30x11
- Level: First
Heating
- Central, Natural Gas, Zoned
Cooling
- Central Air, Dual, Multi Units
Appliances
- Included: Built-In Electric Range, Dishwasher, Gas Water Heater, Microwave, Refrigerator, Stainless Steel Appliance(s), Washer/Dryer
- Laundry: Main Level, Multiple Locations, Upper Level
Features
- Ceiling Fan(s), Double Vanity, Eat-in Kitchen, Entrance Foyer, Granite Counters, High Ceilings, High Speed Internet, His and Hers Closets, Kitchen Island, Open Floorplan, Pantry, Primary Downstairs, Walk-In Closet(s)
- Flooring: Vinyl, Concrete, Tile, Wood
- Doors: Dead Bolt Lock(s), French Doors, Hinged Patio
- Windows: Double Pane Windows, Vinyl
- Has fireplace: Yes
- Fireplace features: Dining Room, Gas Log, Hearth
Interior area
- Total structure area: 3,052
- Total interior livable area: 3,052 sqft
Property
Parking
- Total spaces: 2
- Parking features: Carriage Load, Attached, Circular Driveway, Garage Door Opener, Concrete
- Attached garage spaces: 2
- Has uncovered spaces: Yes
Features
- Levels: Two
- Stories: 2
- Patio & porch: Front Porch, Patio, Stone/Tile
- Exterior features: Rain Gutters
- Has view: Yes
- View description: Water
- Has water view: Yes
- Water view: Water
- Waterfront features: Lake, Lake Front, Waterfront
Lot
- Size: 10,018 Square Feet
- Features: Corner Lot, Cul-De-Sac, Few Trees, Landscaped, Level, Views
Details
- Parcel number: 2064180100005700
Construction
Type & style
- Home type: SingleFamily
- Architectural style: Traditional
- Property subtype: Residential, Single Family Residence
Materials
- Brick, Siding
- Foundation: Slab
- Roof: Architectural Shingles
Condition
- New construction: No
- Year built: 1997
Utilities & green energy
- Sewer: Other
- Water: Public
- Utilities for property: Cable Available, Electricity Connected, Natural Gas Connected, Sewer Connected, Water Connected
Community & HOA
Community
- Features: Fishing, Lake
- Security: Security System, Smoke Detector(s)
- Subdivision: College Hills
HOA
- Has HOA: Yes
- Services included: Other
- HOA fee: $340 annually
Location
- Region: Olive Branch
Financial & listing details
- Tax assessed value: $246,478
- Annual tax amount: $2,160
- Date on market: 10/4/2025
- Electric utility on property: Yes
Price history
| Date | Event | Price |
|---|---|---|
| 11/26/2025 | Sold | -- |
Source: MLS United #4127694 Report a problem | ||
| 10/27/2025 | Pending sale | $385,000$126/sqft |
Source: MLS United #4127694 Report a problem | ||
| 10/4/2025 | Listed for sale | $385,000$126/sqft |
Source: MLS United #4127694 Report a problem | ||
| 9/27/2025 | Listing removed | $385,000$126/sqft |
Source: MLS United #4116141 Report a problem | ||
| 9/22/2025 | Price change | $385,000-2.5%$126/sqft |
Source: MLS United #4116141 Report a problem | ||
| 9/12/2025 | Price change | $395,000-0.1%$129/sqft |
Source: MLS United #4116141 Report a problem | ||
| 9/3/2025 | Price change | $395,500-0.3%$130/sqft |
Source: MLS United #4116141 Report a problem | ||
| 8/15/2025 | Price change | $396,500-0.1%$130/sqft |
Source: MLS United #4116141 Report a problem | ||
| 8/8/2025 | Price change | $397,000-0.5%$130/sqft |
Source: MLS United #4116141 Report a problem | ||
| 7/16/2025 | Price change | $399,000-0.3%$131/sqft |
Source: MLS United #4116141 Report a problem | ||
| 6/12/2025 | Listed for sale | $400,000+66.7%$131/sqft |
Source: MLS United #4116141 Report a problem | ||
| 3/24/2021 | Listing removed | -- |
Source: Owner Report a problem | ||
| 7/27/2015 | Sold | -- |
Source: MLS United #2297485 Report a problem | ||
| 6/17/2015 | Listed for sale | $239,900-6.3%$79/sqft |
Source: Owner Report a problem | ||
| 11/20/2014 | Listing removed | $255,900$84/sqft |
Source: Owner Report a problem | ||
| 9/20/2014 | Listed for sale | $255,900$84/sqft |
Source: Owner Report a problem | ||
Public tax history
| Year | Property taxes | Tax assessment |
|---|---|---|
| 2025 | $2,554 +18.2% | $24,648 +36.7% |
| 2024 | $2,160 | $18,027 |
| 2023 | $2,160 | $18,027 |
| 2022 | $2,160 | $18,027 |
| 2021 | $2,160 +56.3% | $18,027 +7.2% |
| 2020 | $1,382 +4.7% | $16,824 +3.8% |
| 2019 | $1,320 | $16,202 |
| 2018 | $1,320 +1.3% | $16,202 +1.8% |
| 2017 | $1,303 | $15,918 0% |
| 2016 | $1,303 -18.7% | $15,919 -44.8% |
| 2015 | $1,603 +23% | $28,838 +81.2% |
| 2014 | $1,303 +14.2% | $15,919 |
| 2013 | $1,141 | $15,919 +12.4% |
| 2010 | -- | $14,168 |
| 2009 | -- | $14,168 |
| 2008 | -- | $14,168 |
Find assessor info on the county website
Neighborhood: 38654
Nearby homes
- $285,7003 bd-- ba1.7k sqft3825 Lake Village Cv, Olive Branch, MS 38654Off Market
- $299,5003 bd3 ba1.7k sqft3811 Lake Village Cv, Olive Branch, MS 38654Off Market
- $293,8003 bd-- ba1.6k sqft3859 Lake Village Cv, Olive Branch, MS 38654Off Market
- $--5 bd3 ba2.5k sqft3803 Lake Village Cv, Olive Branch, MS 38654Off Market
- $306,5004 bd2 ba2k sqft3826 Lake Village Cv, Olive Branch, MS 38654Off Market
- $277,3003 bd-- ba1.4k sqft3838 Lake Village Cv, Olive Branch, MS 38654Off Market
- $309,3003 bd3 ba2.2k sqft3865 Lake Village Cv, Olive Branch, MS 38654Off Market
- $293,5003 bd3 ba1.9k sqft3820 Lake Village Cv, Olive Branch, MS 38654Off Market
Nearby schools
GreatSchools rating
- 10/10Lewisburg Elementary SchoolGrades: 2-3Distance: 3.1 mi
- 9/10Lewisburg Middle SchoolGrades: 6-8Distance: 7.1 mi
- 9/10Lewisburg High SchoolGrades: 9-12Distance: 3 mi
Schools provided by the listing agent
- Elementary: Lewisburg
- Middle: Lewisburg Middle
- High: Lewisburg
Source: MLS United. This data may not be complete. We recommend contacting the local school district to confirm school assignments for this home.
Sell for more on Zillow
Get a Zillow Showcase℠ listing at no additional cost and you could sell for .
$367,700
2% more
+$7,354
With Zillow Showcase(estimated)
$375,054
Sell for more on Zillow
Get a Zillow Showcase℠ listing at no additional cost and you could sell for .
$367,700
2% more
+$7,354
With Zillow Showcase(estimated)
$375,054
- Mississippi
- DeSoto County
- Olive Branch
- 38654
- 3831 Lake Village Cv
