Welcome to this spacious condo in the popular community of Village North. This lovely 3 bedroom, 2 and a half bathroom condo is open and inviting and boasts nearly 1,700 square feet of living. As you step inside, you'll be drawn to the vaulted ceilings and large windows that fill the home with abundant natural light. The separated oversized bedrooms with en-suite baths provide you and your guests with added privacy. The kitchen is tastefully updated with granite countertops and matching appliances, a breakfast bar, and a dinette. Also features new laminate flooring, natural skylight, a wood-burning fireplace, an over-sized rear lanai with a barbecue area and plenty of space for entertaining, a Jack and Jill bathroom upstairs, a half bath downstairs for guests. The garage offers ample space for your vehicle and additional storage needs. The roof was replaced in 2015 with high quality/long lasting Architectural shingles. Whether you're looking for a relaxing swim or a place to host a party, the community provides it. Super low monthly HOA fees include yard & pool maintenance and upkeep of common areas. Convenience is key, and this home is ideally situated close to shopping, golf courses, restaurants, grocery stores, and medical facilities. Just a short drive to the interstate, airport, and World Equestrian Center.
Sold for $220,000
$220,000
3803 NE 19TH STREET CIRCLE, OCALA, FL 34470
3beds
1,658sqft
Townhouse
Built in 1981
1,447 Square Feet Lot
$209,100 Zestimate®
$133/sqft
$1,815 Estimated rent
Home value
$209,100
$197,000 - $222,000
$1,815/mo
Zestimate® history
Owner options
List your home for rent
$1,815/mo
Rent Zestimate®
Find your next renter with Zillow Rental Manager. Plus, with online applications, you can quickly screen prospective tenants – for free.
$1,815/mo
Rent Zestimate®
Refinance and save
$1,697/mo
Est. payment
Refinancing to a lower rate could help reduce your monthly payments and save thousands over the life of the loan.
$1,697/mo
Est. payment
Explore your selling options
Work with a Zillow partner agent
Leverage their expertise and Zillow's premium Showcase listings to get your home seen by more buyers.
Get startedList with your own agent
Get your home in front of millions of buyers by listing it on Zillow.
Learn how to do itSell it yourself
Take full control of how buyers see your home on Zillow by listing For Sale by Owner (FSBO).
List your homeWhat's special
Golf coursesLarge windowsJack and jill bathroomNatural skylightHalf bathOver-sized rear lanaiSpacious condo
Zillow last checked:
Listing updated:
Listed by:
Karie Gorgone 941-313-5469,
WAGNER REALTY 941-727-2800
Bought with:
Darryl Stevens, II, 3562935
RE/MAX PREMIER REALTY
Source: Stellar MLS,MLS#: A4584072 Originating MLS: Sarasota - Manatee
Originating MLS: Sarasota - Manatee
Facts & features
Interior
Bedrooms & bathrooms
- Bedrooms: 3
- Bathrooms: 3
- Full bathrooms: 2
- 1/2 bathrooms: 1
Rooms
- Room types: Great Room
Primary bedroom
- Features: Ceiling Fan(s), En Suite Bathroom, Walk-In Closet(s)
- Level: First
- Dimensions: 11x17
Primary bathroom
- Features: Tub With Shower
- Level: First
- Dimensions: 6x10
Great room
- Features: Ceiling Fan(s)
- Level: First
- Dimensions: 30x19
Kitchen
- Features: Breakfast Bar, Pantry, Granite Counters
- Level: First
- Dimensions: 9x9
Heating
- Central, Electric
Cooling
- Central Air
Appliances
- Included: Dishwasher, Electric Water Heater, Microwave, Range, Refrigerator
- Laundry: In Garage
Features
- Cathedral Ceiling(s), Ceiling Fan(s), High Ceilings, Living Room/Dining Room Combo, Primary Bedroom Main Floor, Solid Wood Cabinets, Split Bedroom, Stone Counters, Thermostat, Walk-In Closet(s)
- Flooring: Laminate, Tile
- Doors: Sliding Doors
- Windows: Blinds, Double Pane Windows, ENERGY STAR Qualified Windows, Skylight(s)
- Has fireplace: Yes
- Fireplace features: Living Room, Masonry, Stone, Wood Burning
Interior area
- Total structure area: 2,069
- Total interior livable area: 1,658 sqft
Property
Parking
- Total spaces: 1
- Parking features: Curb Parking, Driveway, Garage Door Opener, Guest, On Street
- Attached garage spaces: 1
- Has uncovered spaces: Yes
Features
- Levels: Two
- Stories: 2
- Exterior features: Lighting, Private Mailbox, Rain Gutters, Sprinkler Metered
Lot
- Size: 1,447 Square Feet
- Features: Cleared, Corner Lot, City Lot, Landscaped, Near Golf Course, Near Public Transit, Sidewalk
Details
- Additional structures: Cabana
- Parcel number: 2726603700
- Zoning: PD08
- Special conditions: None
Construction
Type & style
- Home type: Townhouse
- Property subtype: Townhouse
Materials
- Block, Stucco
- Foundation: Block
- Roof: Shingle
Condition
- Completed
- New construction: No
- Year built: 1981
Utilities & green energy
- Sewer: Public Sewer
- Water: Private
- Utilities for property: BB/HS Internet Available, Cable Connected, Electricity Connected, Sewer Connected, Street Lights, Water Connected
Community & HOA
Community
- Features: Clubhouse, Community Mailbox, Deed Restrictions, Golf Carts OK, Irrigation-Reclaimed Water, Pool, Sidewalks
- Security: Security Lights, Smoke Detector(s)
- Pet fee: $0 monthly
- Subdivision: VILLAGE NORTH 37
HOA
- Has HOA: Yes
- Amenities included: Clubhouse, Pool
- Services included: Community Pool, Maintenance Grounds, Pool Maintenance, Water
- HOA fee: $130 monthly
- HOA name: Village North Homeowner's Assoc. Pres Ken Hoffman
- HOA phone: 561-596-9283
Location
- Region: Ocala
Financial & listing details
- Price per square foot: $133/sqft
- Tax assessed value: $189,850
- Annual tax amount: $808
- Date on market: 10/1/2023
- Cumulative days on market: 78 days
- Listing terms: Cash,Conventional,FHA,VA Loan
- Ownership: Fee Simple
- Total actual rent: 0
- Electric utility on property: Yes
- Road surface type: Paved
Price history
| Date | Event | Price |
|---|---|---|
| 3/4/2024 | Sold | $220,000-2.2%$133/sqft |
Source:  Stellar MLS #A4584072 Report a problem Stellar MLS #A4584072 Report a problem | ||
| 1/5/2024 | Pending sale | $225,000$136/sqft |
Source: Stellar MLS #A4584072 Report a problem | ||
| 11/17/2023 | Listed for sale | $225,000$136/sqft |
Source: Stellar MLS #A4584072 Report a problem | ||
| 11/9/2023 | Pending sale | $225,000$136/sqft |
Source: Stellar MLS #A4584072 Report a problem | ||
| 10/27/2023 | Listed for sale | $225,000$136/sqft |
Source: Stellar MLS #A4584072 Report a problem | ||
| 10/18/2023 | Pending sale | $225,000$136/sqft |
Source: Stellar MLS #A4584072 Report a problem | ||
| 10/10/2023 | Price change | $225,000-2.2%$136/sqft |
Source: Stellar MLS #A4584072 Report a problem | ||
| 10/6/2023 | Price change | $230,000-2.1%$139/sqft |
Source: Stellar MLS #A4584072 Report a problem | ||
| 10/1/2023 | Listed for sale | $235,000-2%$142/sqft |
Source: Stellar MLS #A4584072 Report a problem | ||
| 7/8/2023 | Listing removed | -- |
Source: Stellar MLS #OM659290 Report a problem | ||
| 6/30/2023 | Price change | $239,900-4%$145/sqft |
Source: Stellar MLS #OM659290 Report a problem | ||
| 6/13/2023 | Pending sale | $249,900$151/sqft |
Source: Stellar MLS #OM659290 Report a problem | ||
| 6/7/2023 | Listed for sale | $249,900$151/sqft |
Source: Stellar MLS #OM659290 Report a problem | ||
| 3/20/2023 | Listing removed | -- |
Source: Stellar MLS #OM654991 Report a problem | ||
| 3/19/2023 | Listed for sale | $249,900+292.3%$151/sqft |
Source: Stellar MLS #OM654991 Report a problem | ||
| 5/18/2006 | Sold | $63,700-28.4%$38/sqft |
Source: Public Record Report a problem | ||
| 7/2/2002 | Sold | $89,000$54/sqft |
Source: Public Record Report a problem | ||
Public tax history
| Year | Property taxes | Tax assessment |
|---|---|---|
| 2024 | $3,669 +201% | $189,850 +90.6% |
| 2023 | $1,219 +50.8% | $99,602 +30.7% |
| 2022 | $809 +0.4% | $76,212 +3% |
| 2021 | $805 +34.2% | $73,992 +1.4% |
| 2020 | $600 +0.6% | $72,970 +2.3% |
| 2019 | $596 | $71,329 +1.9% |
| 2018 | $596 +2.2% | $69,999 +2.1% |
| 2017 | $584 -1.4% | $68,559 +2.1% |
| 2016 | $592 | $67,149 +0.7% |
| 2015 | $592 +9.2% | $66,682 +0.8% |
| 2014 | $542 -10.2% | $66,153 -10.6% |
| 2013 | $604 -0.6% | $73,970 +1.7% |
| 2012 | $607 -8.2% | $72,734 -5.9% |
| 2011 | $662 -17% | $77,255 -10.2% |
| 2010 | $798 -15.9% | $86,058 -10.8% |
| 2009 | $949 -45.1% | $96,453 -33.6% |
| 2008 | $1,727 -3.4% | $145,284 +5.6% |
| 2007 | $1,789 +80.5% | $137,520 +75.5% |
| 2006 | $991 +1.6% | $78,356 +3% |
| 2005 | $976 | $76,074 +3% |
| 2004 | $976 -38% | $73,859 +1.9% |
| 2002 | $1,575 +2.3% | $72,513 +4.3% |
| 2001 | $1,539 | $69,491 |
| 2000 | $1,539 | $69,491 |
Find assessor info on the county website
Neighborhood: 34470
Nearby homes
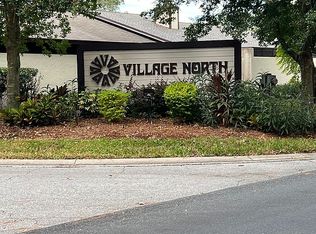
- $220,2003 bd3 ba1.6k sqft3805 NE 19th Street Cir, Ocala, FL 34470Off Market
- $180,3002 bd2 ba2.3k sqft3845 NE 19th Street Cir, Ocala, FL 34470Off Market
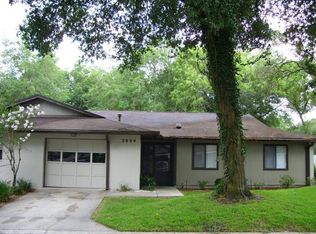
- $222,5003 bd3 ba1.7k sqft3843 NE 19th Street Cir, Ocala, FL 34470Sold

- $182,2003 bd2 ba1.4k sqft3804 NE 19th Street Cir, Ocala, FL 34470Off Market
- $220,7002 bd2 ba1.3k sqft3806 NE 19th Street Cir, Ocala, FL 34470Off Market
- $205,0003 bd2 ba2.4k sqft3872 NE 19th Street Cir, Ocala, FL 34470Off Market
- $198,0002 bd2 ba2.4k sqft3870 NE 19th Street Cir, Ocala, FL 34470Off Market
- $208,5003 bd2 ba2.5k sqft3802 NE 19th Street Cir, Ocala, FL 34470Off Market
Nearby schools
GreatSchools rating
- 5/10Ocala Springs Elementary SchoolGrades: PK-5Distance: 2.7 mi
- 3/10Fort King Middle SchoolGrades: 6-8Distance: 2.1 mi
- 4/10Vanguard High SchoolGrades: 9-12Distance: 3.3 mi
Schools provided by the listing agent
- Elementary: Eighth Street Elem. School
- Middle: Fort King Middle School
- High: Vanguard High School
Source: Stellar MLS. This data may not be complete. We recommend contacting the local school district to confirm school assignments for this home.
Get a cash offer in 3 minutes
Find out how much your home could sell for in as little as 3 minutes with a no-obligation cash offer.
Estimated market value
$209,100
Get a cash offer in 3 minutes
Find out how much your home could sell for in as little as 3 minutes with a no-obligation cash offer.
Estimated market value
$209,100
- Florida
- Marion County
- Ocala
- 34470
- 3803 NE 19TH STREET CIRCLE
Nearby cities
Nearby neighborhoods
Nearby zip codes
Other Ocala Topics
