Welcome to this beautifully updated 3-bedroom, 2.5-bathroom patio home located in the desirable Village North community. This home boasts numerous updates, including a brand-new roof installed in 2023, a new air conditioning system from 2021, fresh paint, new flooring, and new windows, making it a modern and comfortable living space. The heart of the home features a modern kitchen with stainless steel appliances, granite countertops, and a spacious walk-in pantry. All bedrooms are equipped with roomy walk-in closets, providing ample storage. Natural light floods the home through a well-placed skylight. Step outside to a large covered and enclosed back patio with new brick paver flooring, perfect for entertaining or relaxing. The back patio opens directly to the pool and cabana area, offering convenient access for outdoor fun. Additionally, this home comes with a Home Warranty for added peace of mind. Don’t miss the opportunity to make this wonderful patio home yours and enjoy the perfect blend of modern updates and comfortable living in The Village North. Call today to schedule your showing!
Sold for $222,500
$222,500
3843 NE 19th Street Cir, Ocala, FL 34470
3beds
1,799sqft
Townhouse
Built in 1982
1,079 Square Feet Lot
$217,700 Zestimate®
$124/sqft
$1,932 Estimated rent
Home value
$217,700
$205,000 - $231,000
$1,932/mo
Zestimate® history
Owner options
List your home for rent
$1,932/mo
Rent Zestimate®
Find your next renter with Zillow Rental Manager. Plus, with online applications, you can quickly screen prospective tenants – for free.
$1,932/mo
Rent Zestimate®
Refinance and save
$1,742/mo
Est. payment
Refinancing to a lower rate could help reduce your monthly payments and save thousands over the life of the loan.
$1,742/mo
Est. payment
Explore your selling options
Work with a Zillow partner agent
Leverage their expertise and Zillow's premium Showcase listings to get your home seen by more buyers.
Get startedList with your own agent
Get your home in front of millions of buyers by listing it on Zillow.
Learn how to do itSell it yourself
Take full control of how buyers see your home on Zillow by listing For Sale by Owner (FSBO).
List your homeWhat's special
Zillow last checked:
Listing updated:
Listed by:
Kenneth Hoffman 561-596-9283,
SOUTHERN CHARM REALTY OF CF 352-653-3330
Bought with:
Vanessa English, 3524844
KELLER WILLIAMS CORNERSTONE RE
Source: Stellar MLS,MLS#: OM679591 Originating MLS: Ocala - Marion
Originating MLS: Ocala - Marion
Facts & features
Interior
Bedrooms & bathrooms
- Bedrooms: 3
- Bathrooms: 3
- Full bathrooms: 2
- 1/2 bathrooms: 1
Primary bedroom
- Features: Walk-In Closet(s)
- Level: First
- Dimensions: 10x16
Bedroom 2
- Features: Walk-In Closet(s)
- Level: Second
- Dimensions: 12x10
Bedroom 3
- Features: Walk-In Closet(s)
- Level: Second
- Dimensions: 12x10
Primary bathroom
- Level: First
- Dimensions: 10x6
Bathroom 2
- Level: First
- Dimensions: 5x5
Bathroom 2
- Level: Second
- Dimensions: 8x8
Balcony porch lanai
- Level: First
- Dimensions: 26x12
Kitchen
- Level: First
- Dimensions: 8x10
Living room
- Level: First
- Dimensions: 18x12
Heating
- Natural Gas
Cooling
- Central Air
Appliances
- Included: Dishwasher, Microwave, Range, Refrigerator
- Laundry: In Garage
Features
- Cathedral Ceiling(s), Ceiling Fan(s), Crown Molding, High Ceilings, Living Room/Dining Room Combo, Primary Bedroom Main Floor, Stone Counters, Vaulted Ceiling(s), Walk-In Closet(s)
- Flooring: Laminate, Tile, Hardwood
- Doors: French Doors
- Windows: Skylight(s)
- Has fireplace: Yes
Interior area
- Total structure area: 2,167
- Total interior livable area: 1,799 sqft
Property
Parking
- Total spaces: 1
- Parking features: Driveway
- Attached garage spaces: 1
- Has uncovered spaces: Yes
Features
- Levels: Two
- Stories: 2
- Patio & porch: Covered, Enclosed, Front Porch, Patio
- Exterior features: Lighting
- Pool features: In Ground
Lot
- Size: 1,079 Square Feet
- Residential vegetation: Mature Landscaping
Details
- Parcel number: 2726605700
- Zoning: PD08
- Special conditions: None
Construction
Type & style
- Home type: Townhouse
- Property subtype: Townhouse
Materials
- Block, Concrete, Stucco
- Foundation: Block
- Roof: Shingle
Condition
- New construction: No
- Year built: 1982
Details
- Warranty included: Yes
Utilities & green energy
- Sewer: Public Sewer
- Water: Public
- Utilities for property: Electricity Connected, Water Connected
Community & HOA
Community
- Features: Community Mailbox, Pool
- Pet fee: $0 monthly
- Subdivision: VILLAGE NORTH
HOA
- Has HOA: Yes
- Services included: Common Area Taxes, Community Pool, Pool Maintenance, Water
- HOA fee: $130 monthly
- HOA name: Ken Hoffman
Location
- Region: Ocala
Financial & listing details
- Price per square foot: $124/sqft
- Tax assessed value: $199,287
- Annual tax amount: $1,982
- Date on market: 5/31/2024
- Cumulative days on market: 189 days
- Listing terms: Cash,Conventional,FHA,VA Loan
- Ownership: Fee Simple
- Total actual rent: 0
- Electric utility on property: Yes
- Road surface type: Paved
Price history
| Date | Event | Price |
|---|---|---|
| 10/31/2024 | Sold | $222,500-1.1%$124/sqft |
Source:  Stellar MLS #OM679591 Report a problem Stellar MLS #OM679591 Report a problem | ||
| 9/11/2024 | Pending sale | $225,000$125/sqft |
Source: Stellar MLS #OM679591 Report a problem | ||
| 8/29/2024 | Price change | $225,000-2.1%$125/sqft |
Source: Stellar MLS #OM679591 Report a problem | ||
| 8/14/2024 | Listed for sale | $229,900$128/sqft |
Source: Stellar MLS #OM679591 Report a problem | ||
| 7/2/2024 | Pending sale | $229,900$128/sqft |
Source: Stellar MLS #OM679591 Report a problem | ||
| 6/14/2024 | Price change | $229,900-2.1%$128/sqft |
Source: Stellar MLS #OM679591 Report a problem | ||
| 6/6/2024 | Price change | $234,900-2.1%$131/sqft |
Source: Stellar MLS #OM679591 Report a problem | ||
| 5/31/2024 | Listed for sale | $239,900+4.8%$133/sqft |
Source: Stellar MLS #OM679591 Report a problem | ||
| 5/22/2024 | Listing removed | -- |
Source: Stellar MLS #OM670118 Report a problem | ||
| 4/29/2024 | Price change | $229,000-8.4%$127/sqft |
Source: Stellar MLS #OM670118 Report a problem | ||
| 3/13/2024 | Price change | $249,995-1.6%$139/sqft |
Source: Stellar MLS #OM670118 Report a problem | ||
| 3/2/2024 | Listed for sale | $254,000$141/sqft |
Source: Stellar MLS #OM670118 Report a problem | ||
| 2/23/2024 | Pending sale | $254,000$141/sqft |
Source: Stellar MLS #OM670118 Report a problem | ||
| 1/25/2024 | Price change | $254,000-1.9%$141/sqft |
Source: Stellar MLS #OM670118 Report a problem | ||
| 1/1/2024 | Listed for sale | $259,000+93.3%$144/sqft |
Source: Stellar MLS #OM670118 Report a problem | ||
| 10/10/2019 | Sold | $134,000+1.6%$74/sqft |
Source:  OMCAR #561596 Report a problem OMCAR #561596 Report a problem | ||
| 9/4/2019 | Pending sale | $131,900$73/sqft |
Source: ROBERTS REAL ESTATE INC #561596 Report a problem | ||
| 8/23/2019 | Listed for sale | $131,900+46.7%$73/sqft |
Source: ROBERTS REAL ESTATE INC #561596 Report a problem | ||
| 1/23/2015 | Listing removed | $89,900$50/sqft |
Source: Foxfire Realty - Hwy 40 #402990 Report a problem | ||
| 5/14/2014 | Listed for sale | $89,900+4.5%$50/sqft |
Source: Foxfire Realty - Hwy 40 #402990 Report a problem | ||
| 3/20/2014 | Sold | $86,000-4.3%$48/sqft |
Source: OMCAR #402990 Report a problem | ||
| 2/11/2014 | Listed for sale | $89,900$50/sqft |
Source: Foxfire Realty #402990 Report a problem | ||
Public tax history
| Year | Property taxes | Tax assessment |
|---|---|---|
| 2024 | $2,039 +2.9% | $137,114 +3% |
| 2023 | $1,982 +12.6% | $133,120 +3% |
| 2022 | $1,760 +0.7% | $129,243 +3% |
| 2021 | $1,747 -14.4% | $125,479 +12.5% |
| 2020 | $2,040 +7.5% | $111,586 +9.3% |
| 2019 | $1,898 | $102,047 +6.8% |
| 2018 | $1,898 +16.9% | $95,580 +2.6% |
| 2017 | $1,624 +19.4% | $93,128 +21.5% |
| 2016 | $1,360 | $76,669 +7.1% |
| 2015 | $1,360 +10.9% | $71,617 +3.3% |
| 2014 | $1,226 -12.7% | $69,352 -12% |
| 2013 | $1,405 +3% | $78,827 +4.3% |
| 2012 | $1,364 -5.2% | $75,604 -6.1% |
| 2011 | $1,439 +8% | $80,538 +5.3% |
| 2010 | $1,332 -8.2% | $76,500 -11.6% |
| 2009 | $1,450 -34.1% | $86,525 -35.8% |
| 2008 | $2,200 +7.1% | $134,691 +5.2% |
| 2007 | $2,054 +14.3% | $128,028 +32.4% |
| 2006 | $1,797 +139.5% | $96,733 +15.2% |
| 2005 | $750 | $83,987 +33.1% |
| 2004 | $750 -1.1% | $63,078 +4.3% |
| 2002 | $759 +6.2% | $60,452 +4.6% |
| 2001 | $715 | $57,767 |
| 2000 | $715 | $57,767 |
Find assessor info on the county website
Neighborhood: 34470
Nearby homes
- $204,9002 bd2 ba2.5k sqft3841 NE 19th Street Cir, Ocala, FL 34470Off Market
- $181,9002 bd2 ba2.3k sqft3845 NE 19th Street Cir, Ocala, FL 34470Off Market
- $179,0002 bd2 ba2.1k sqft3839 NE 19th Street Cir, Ocala, FL 34470Off Market

- $221,1003 bd3 ba1.6k sqft3805 NE 19th Street Cir, Ocala, FL 34470Off Market
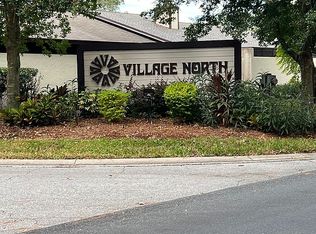
- $220,0003 bd3 ba1.6k sqft3803 NE 19th Street Cir, Ocala, FL 34470Sold
- $210,0003 bd2 ba1.4k sqft3856 NE 19th Street Cir, Ocala, FL 34470Sold
- $191,3003 bd3 ba1.7k sqft3837 NE 19th Street Cir, Ocala, FL 34470Off Market
- $472,700-- bd-- ba961 sqft3856 NE 19th Street Cir, Ocala, FL 34470Off Market
Nearby schools
GreatSchools rating
- 5/10Ocala Springs Elementary SchoolGrades: PK-5Distance: 2.7 mi
- 3/10Fort King Middle SchoolGrades: 6-8Distance: 2.1 mi
- 4/10Vanguard High SchoolGrades: 9-12Distance: 3.3 mi
Get a cash offer in 3 minutes
Find out how much your home could sell for in as little as 3 minutes with a no-obligation cash offer.
Estimated market value
$217,700
Get a cash offer in 3 minutes
Find out how much your home could sell for in as little as 3 minutes with a no-obligation cash offer.
Estimated market value
$217,700
- Florida
- Marion County
- Ocala
- 34470
- 3843 NE 19th Street Cir
Nearby cities
Nearby neighborhoods
Nearby zip codes
Other Ocala Topics
